Bank Centre



The Szabadság Square where this building is built is the only so-called planned square of the downtown of Budapest, which was built almost at the same time (and designed almost by one architect). It was a challenge to design a building of present-day in the close vicinity of the heavily historicist National Bank and the former Stock Exchange Palace, which can provide aesthetic experience competing with the dignity of the mentioned neighbours.


The lobbies of each office floor are organized to be connected to the huge internal atrium which functions as an interior street open for public and providing retail restaurant and conference facilities.
The interior and exterior mood of the Bank Centre using granite, marble, glass and stainless steel can provide a standard and atmosphere for the tenant companies which they are accustomed anywhere in the world.
Project info
-
51.000 m²
-
1995
-
1991-1994
-
Budapest
-
-
Építészet + Belsőépítészet
-
Iroda + Kereskedelmi
-
Built
Architect team
Gallery
Other projects
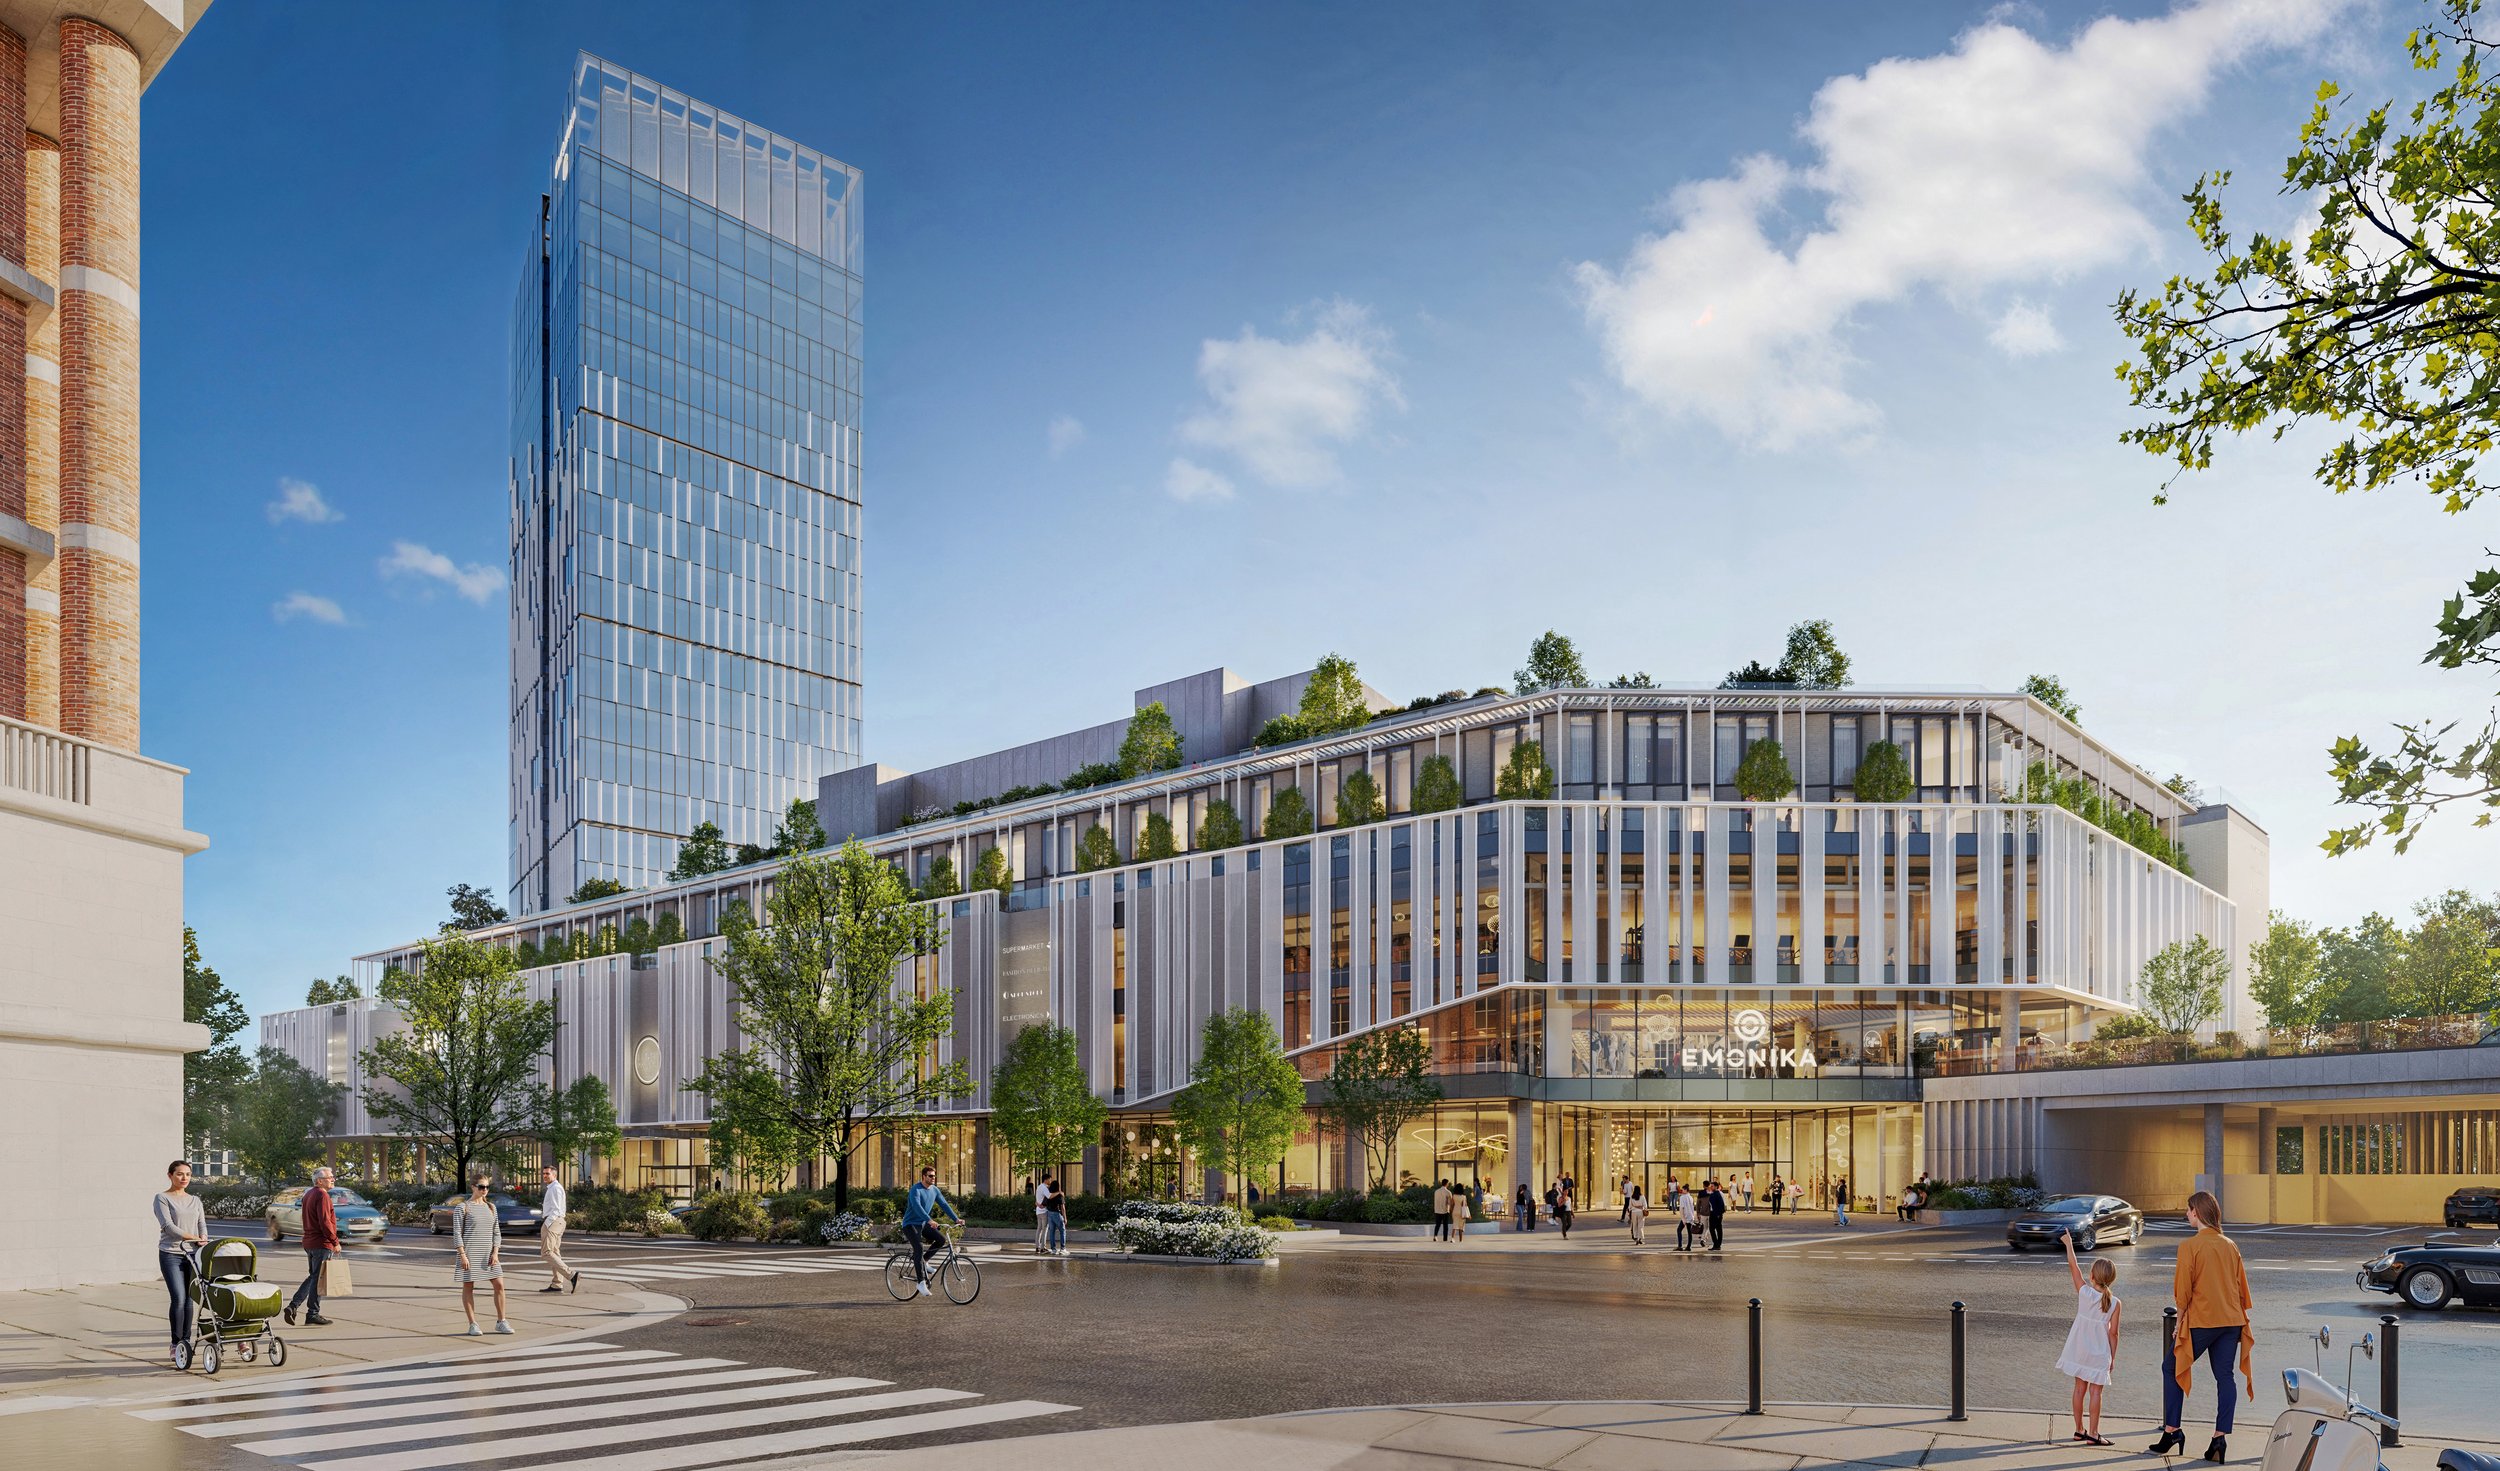
The multifunctional complex will form an important part of the urban fabric and serve as a gateway to the city center: it will include 187 residential units, two hotels, office spaces, and a shopping center.
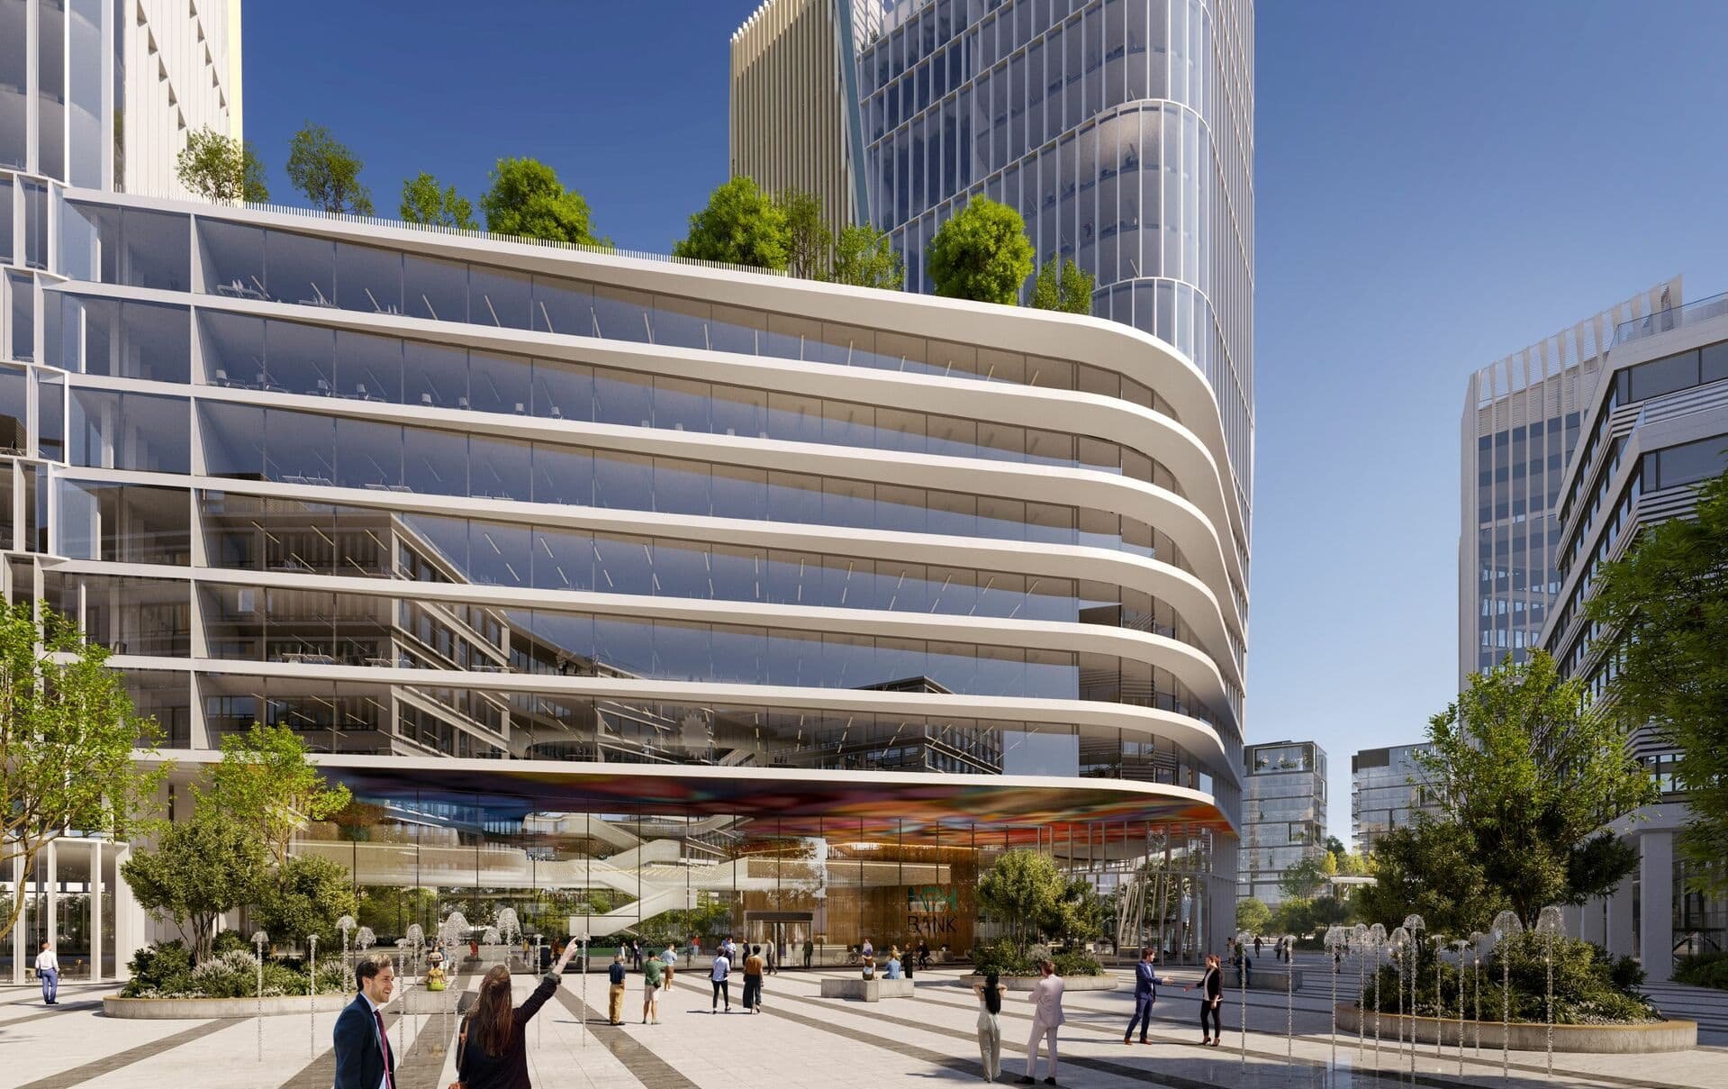

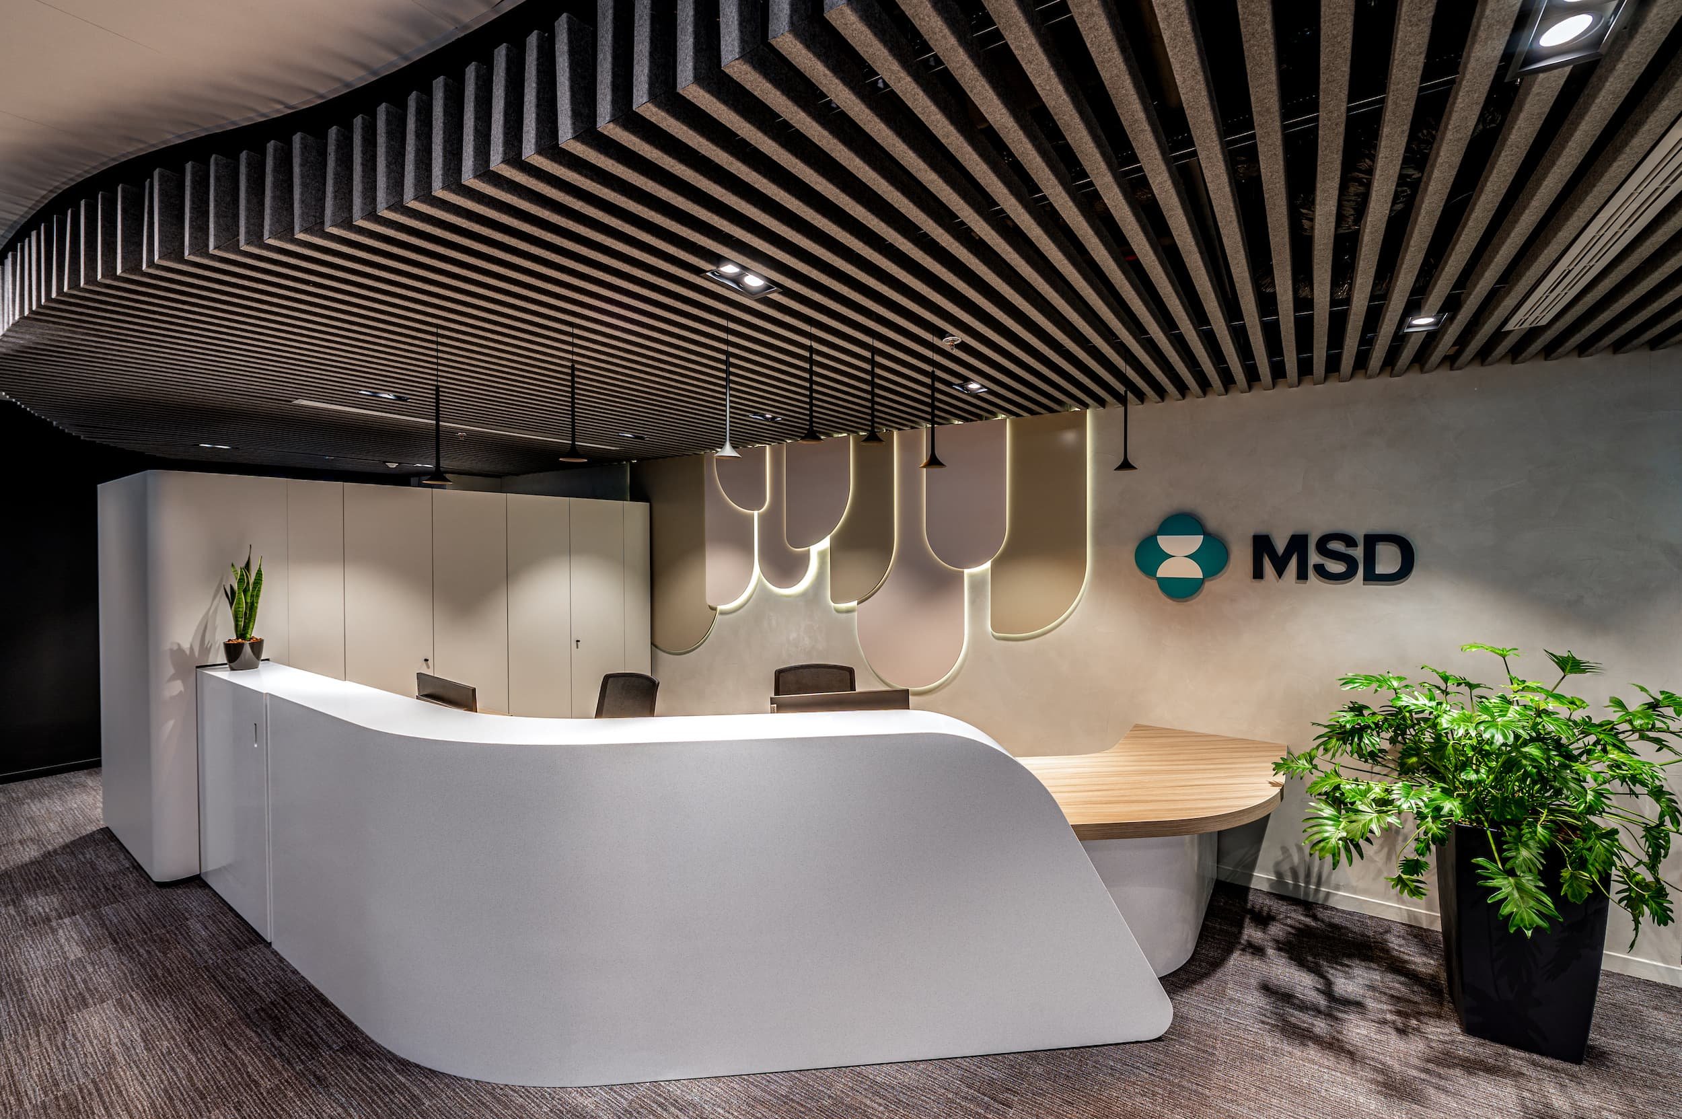

Our Studio was commissioned to design the interior of the new office of US-based MSD in autumn 2021.
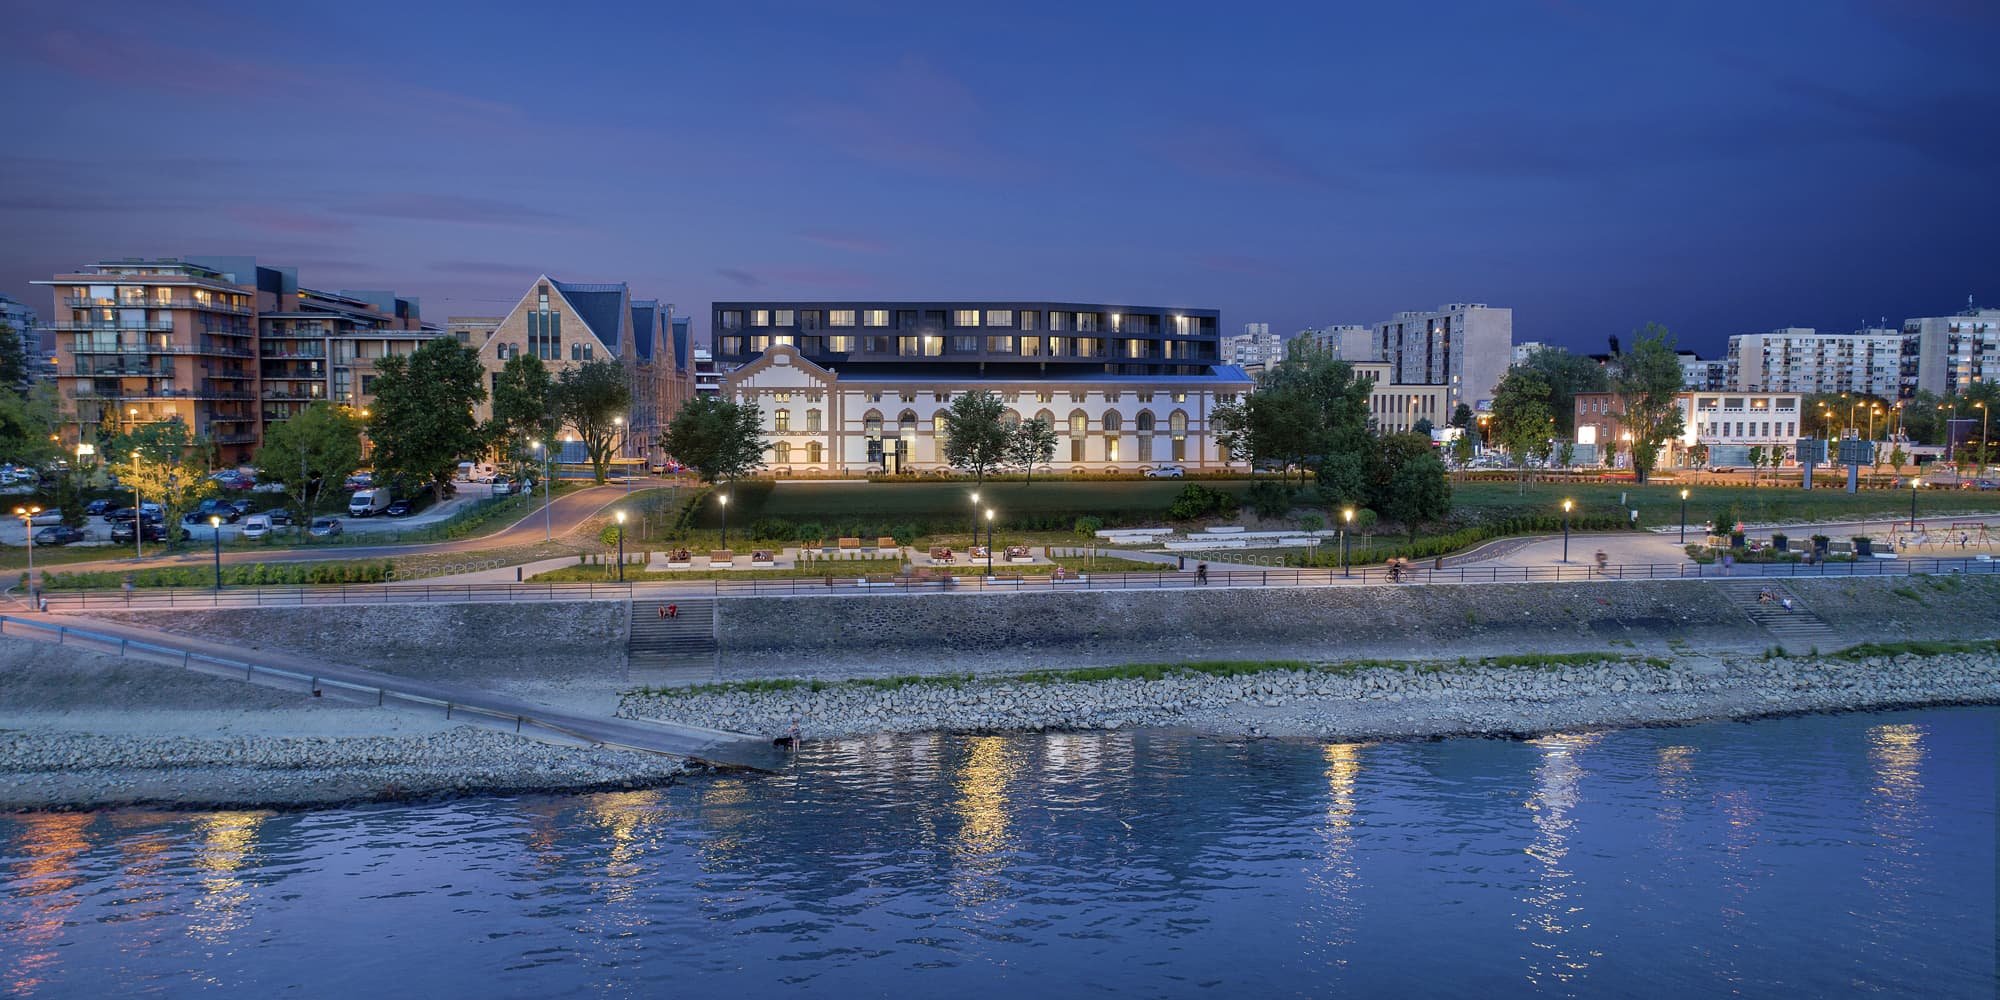
Finta and Partners Architectural Studio won the contract for the design of the Salesians Oratory and Provincial Office in 2018 through a public tender.
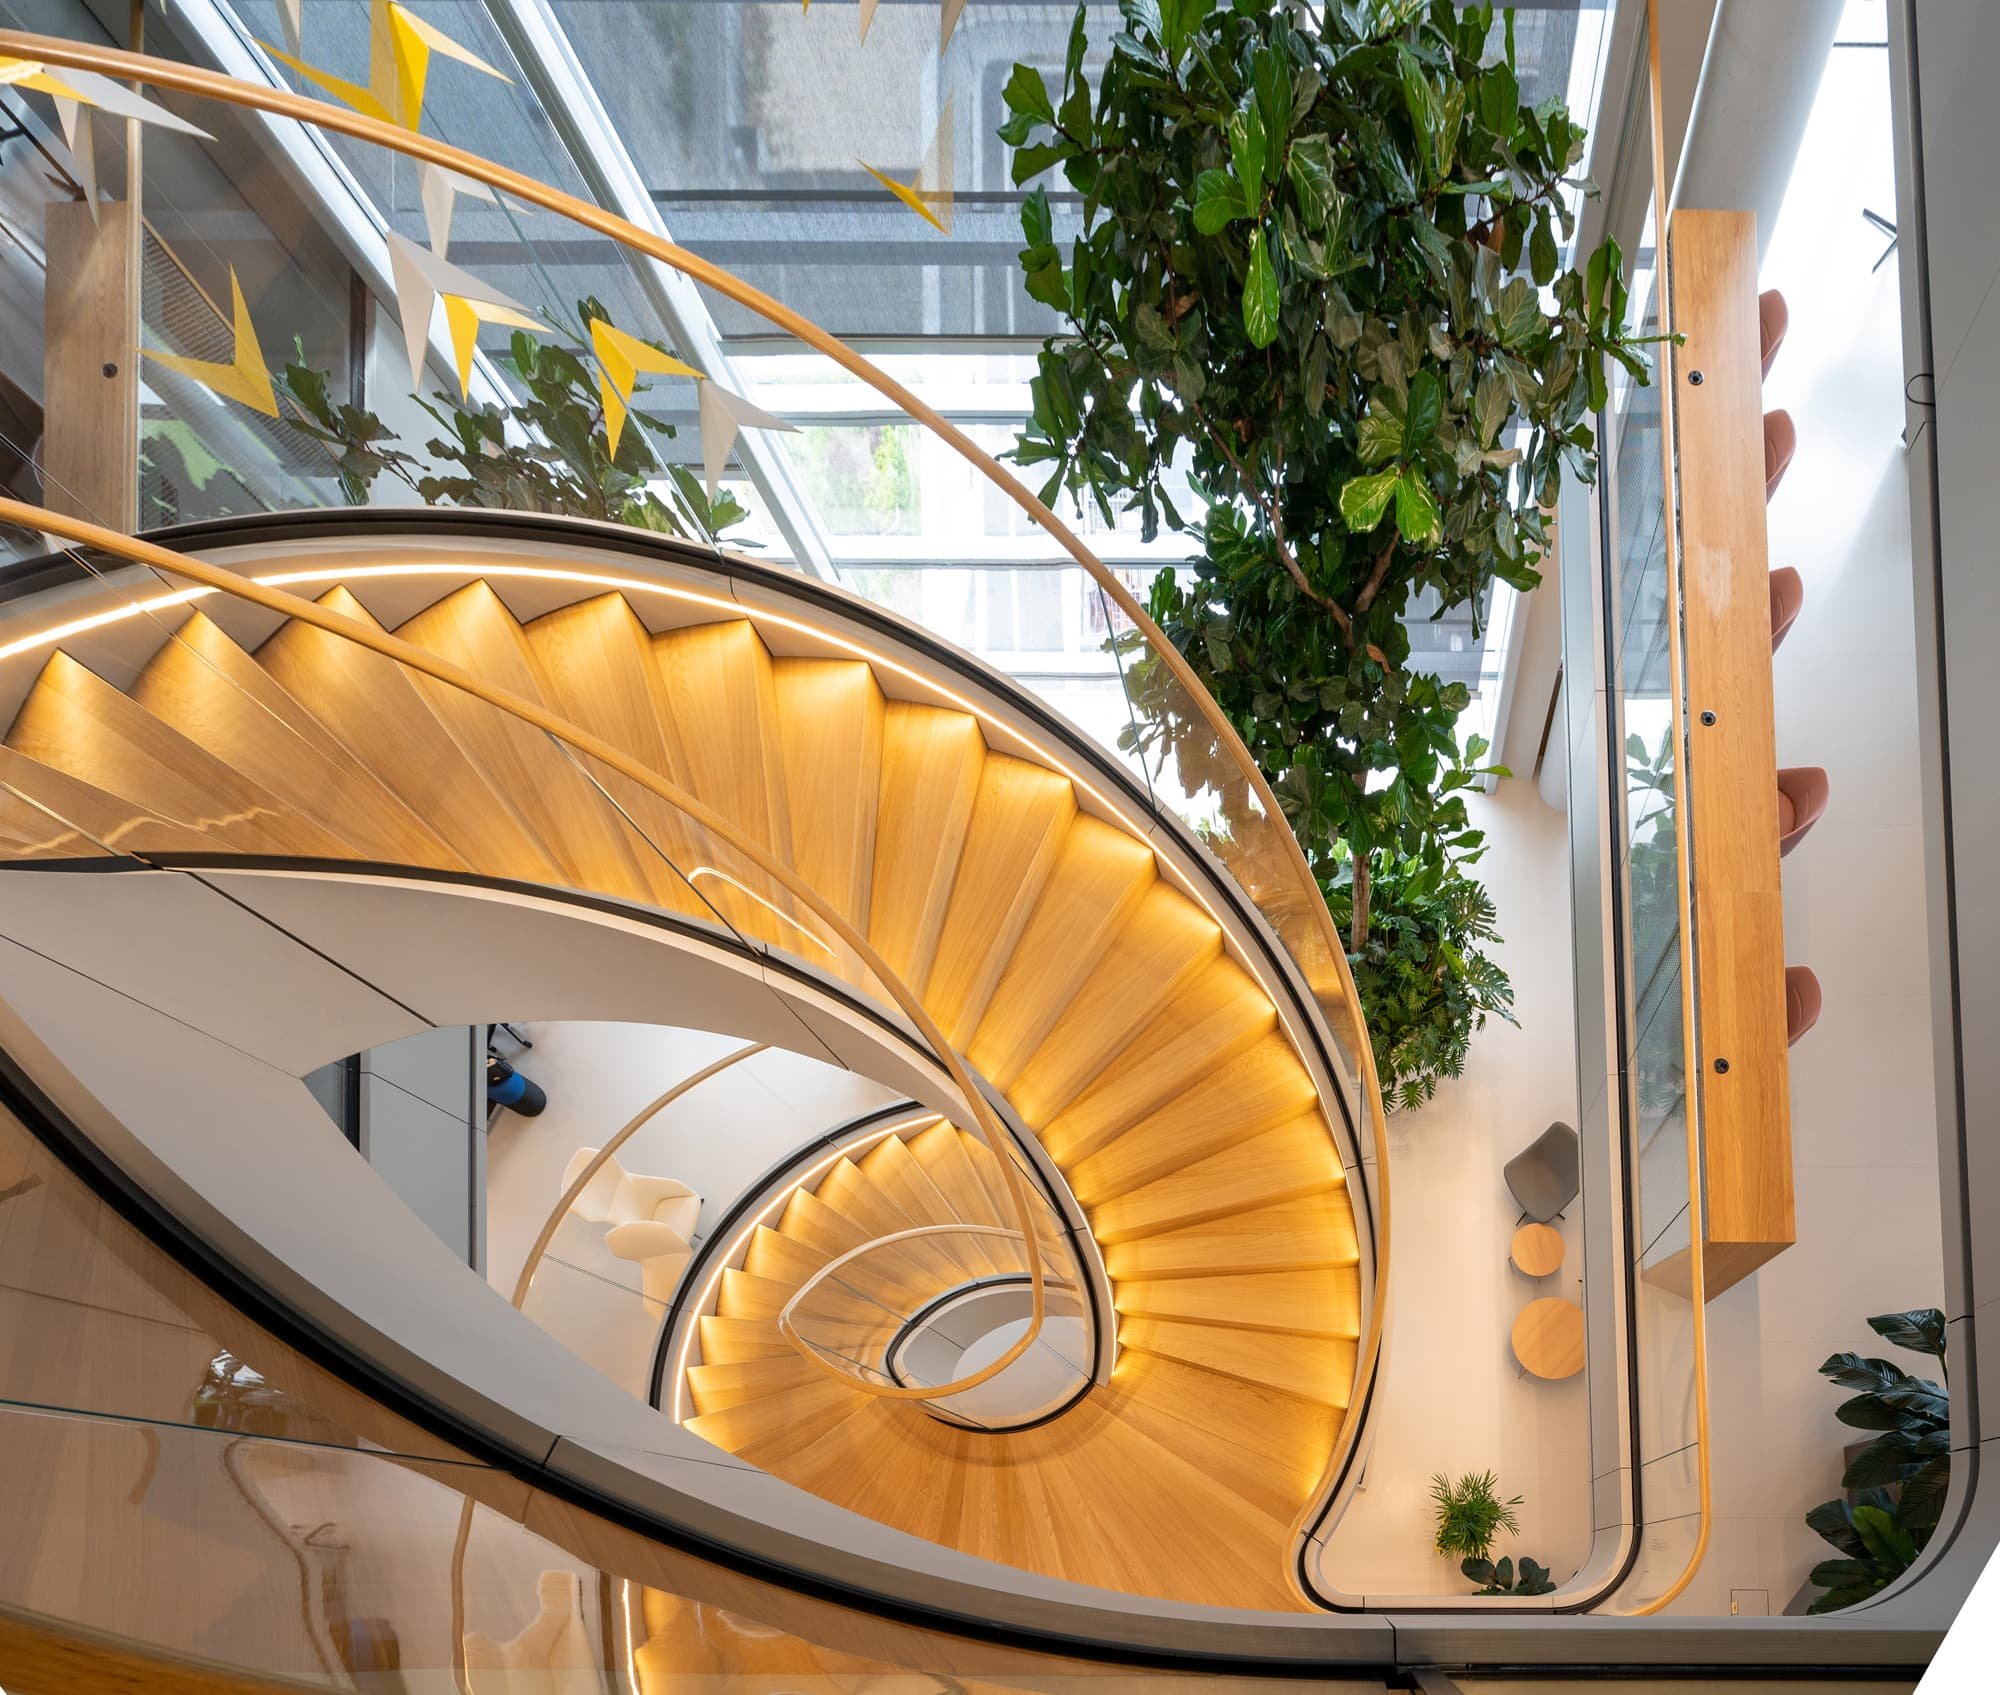
The MOL Campus is a 143-metre-tall tower block, the result of a collaboration between Finta and Partners Architectural Studio and Foster + Partners.
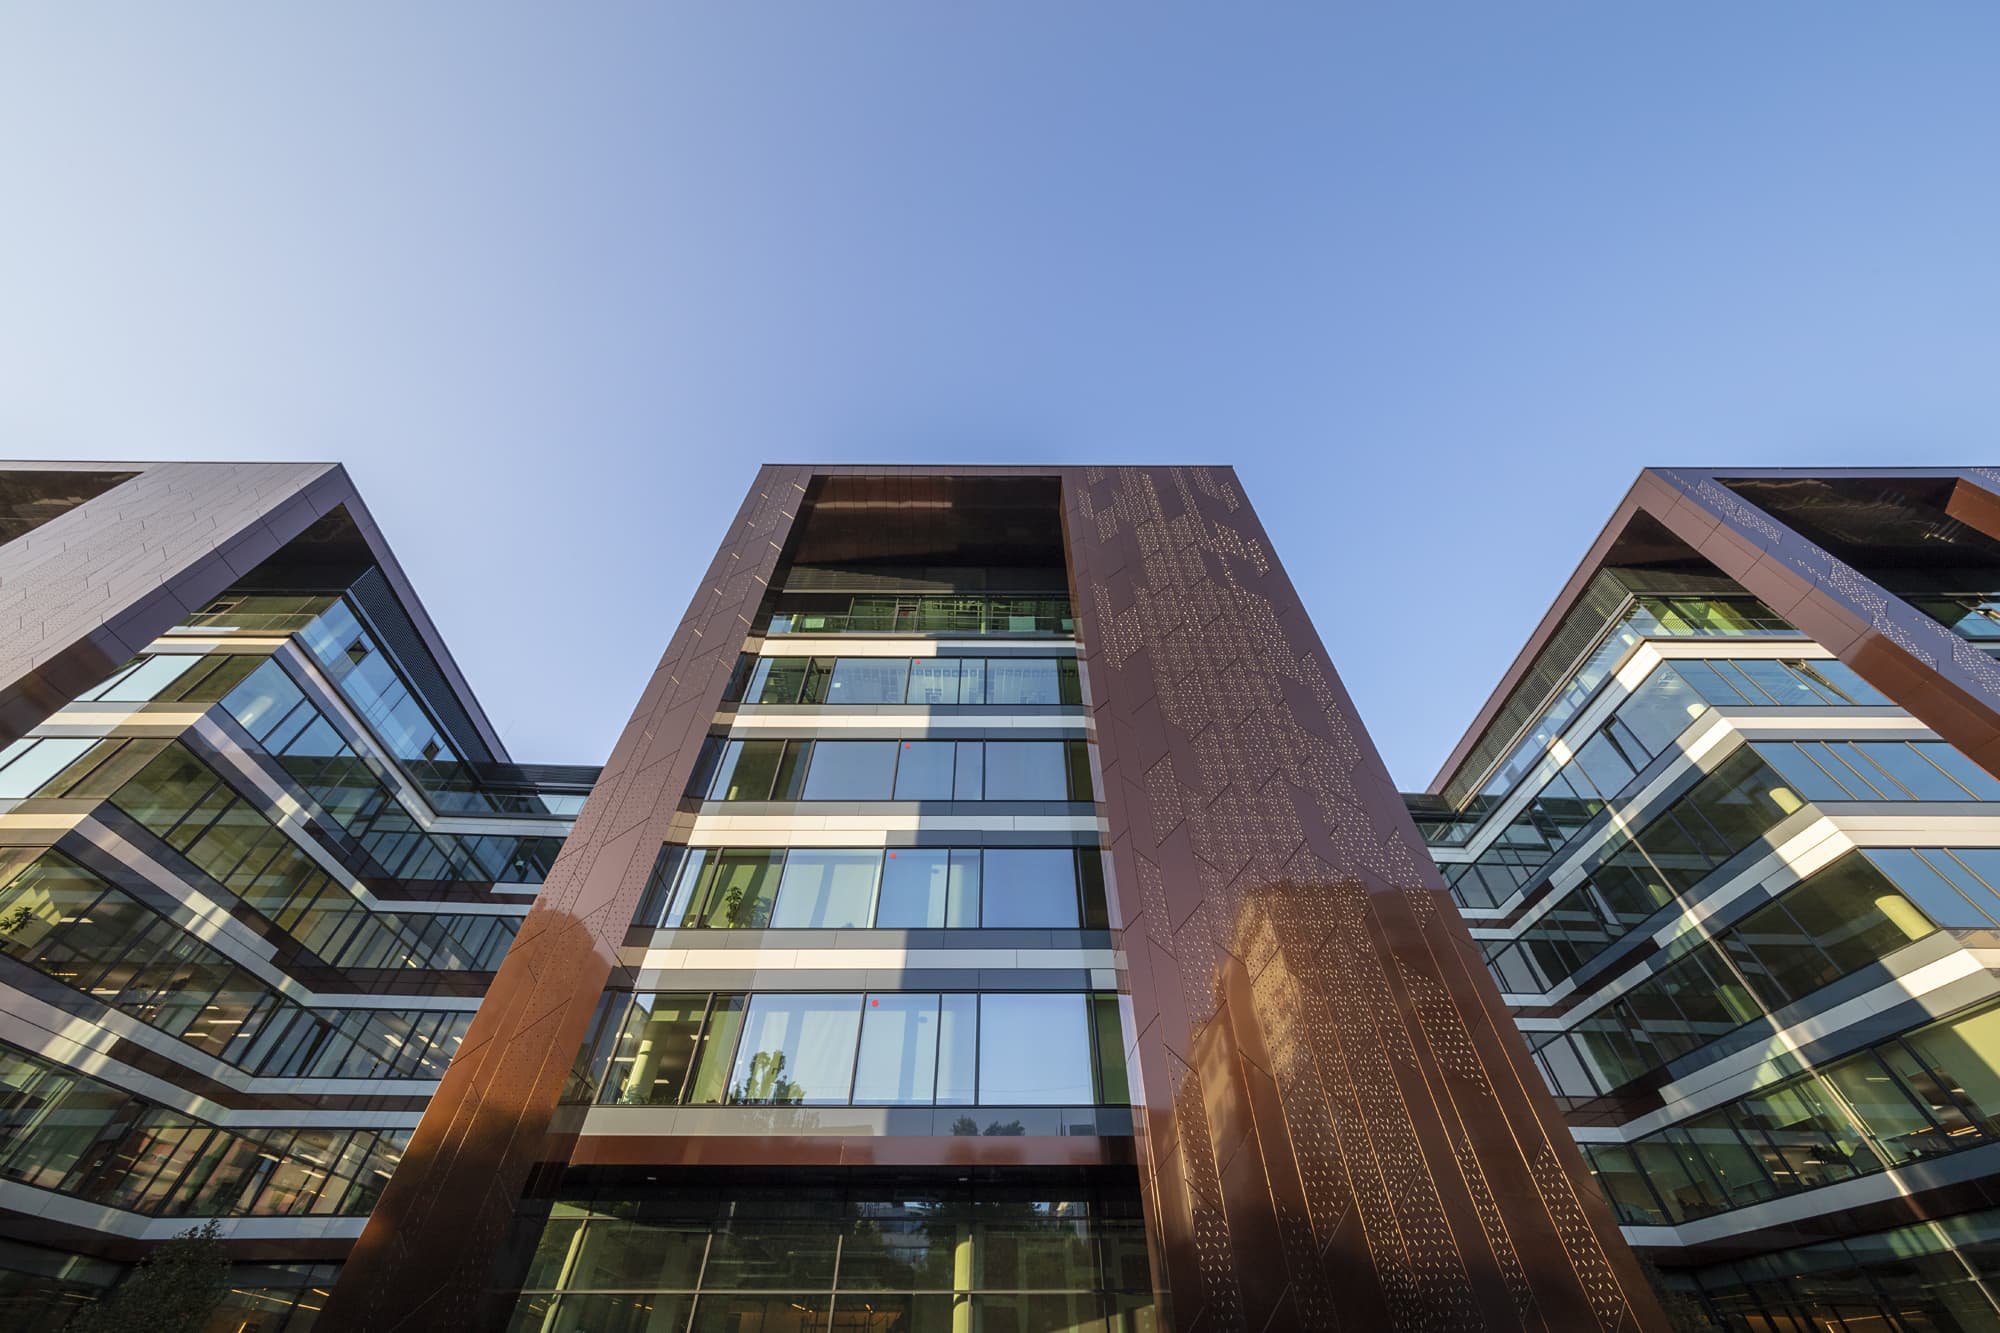
Promenade Gardens, - located in the centre of Budapest-, was designed by our Studio in a constantly evolving and changing environment. Our concept was based on the need to create close links with the surrounding green spaces.
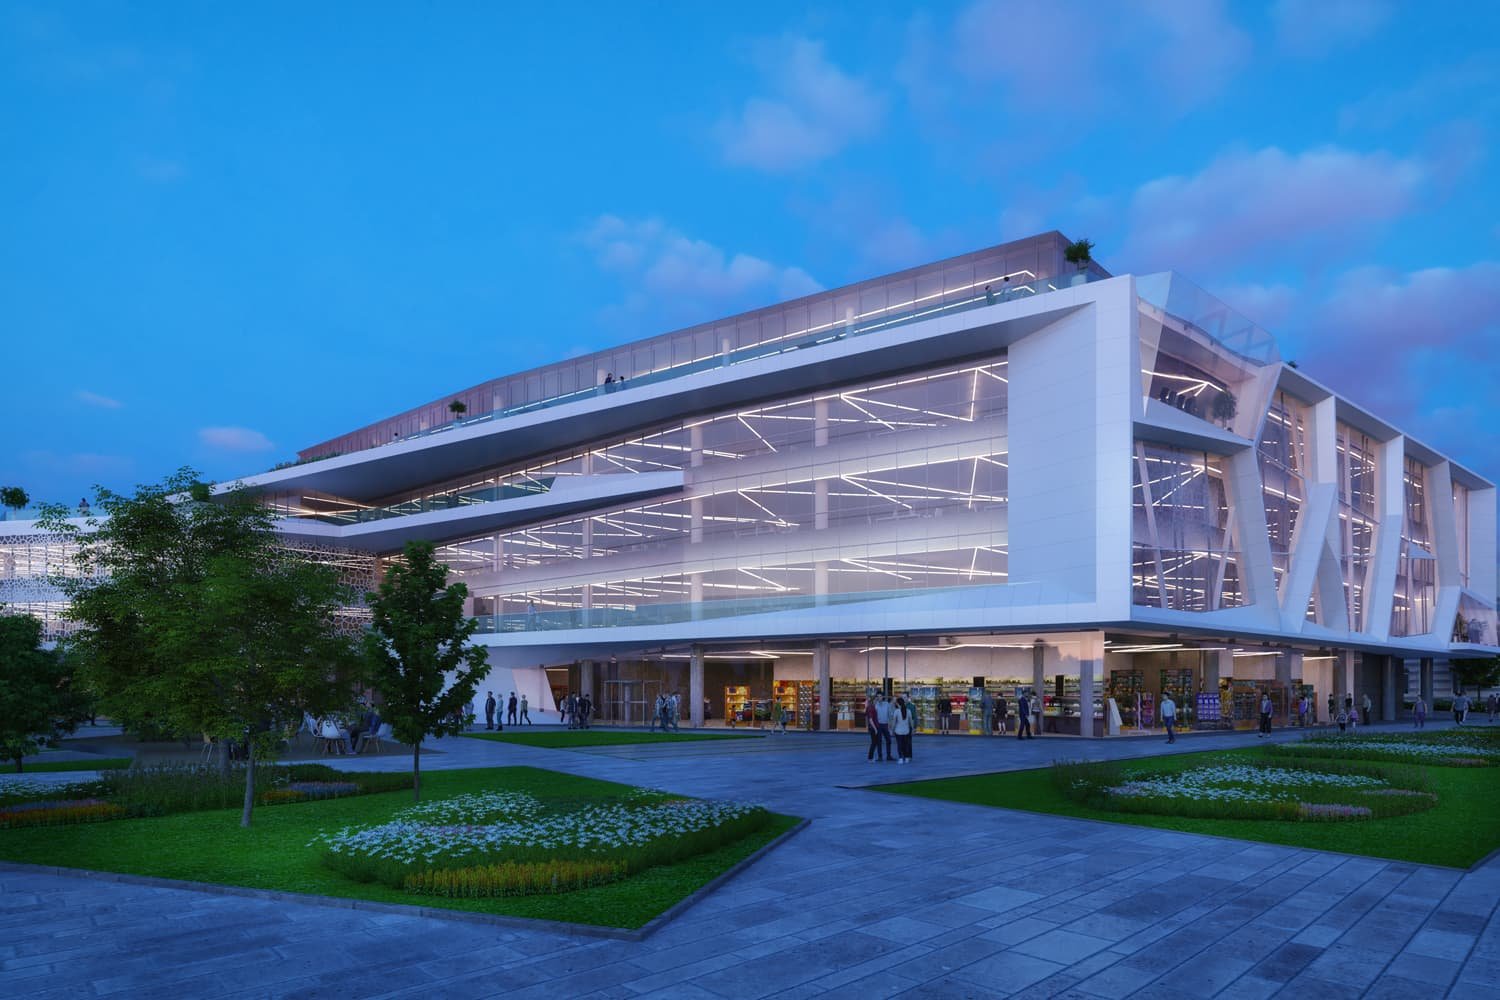

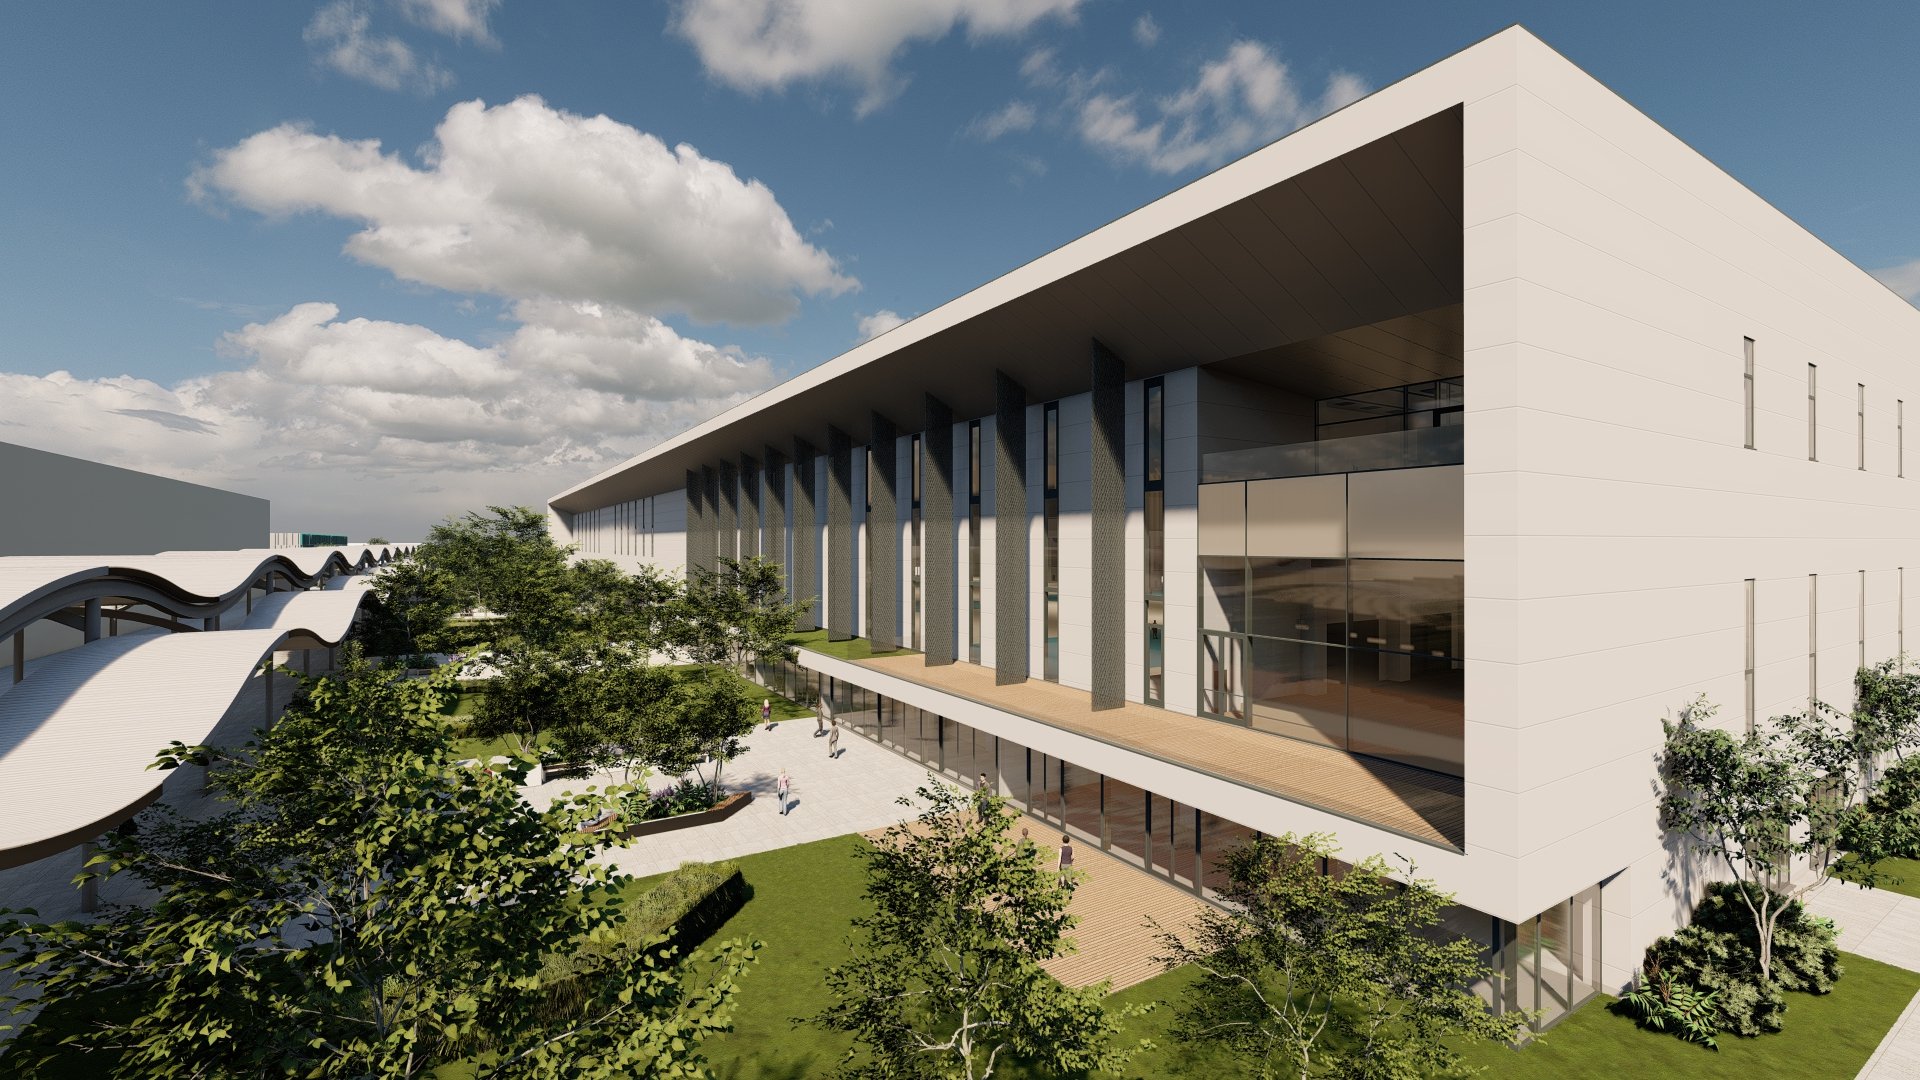
Our studio was commissioned to revitalise the Hungexpo area in 2017. A key element of the project was the realisation of a Conference Centre to enhance the diversity of the Fair City’s offerings, all in an “industrial” environment and designed to be cost-effective.

Agora Budapest is located in one of the fastest developing areas of the capital, in the centre of the Váci út office corridor, next to Róbert Károly boulevard, and within walking distance of the Pest side of the Árpád Bridge.


In 2016, Finta & Partners Architects Studio was commissioned to design the Shell & Core speculative office building, one of the last developments in the Millennium City Centre, also known as the South Pest office corridor.

The building is located in a well-known spot in the centre of Budapest, in the V. district of Szervita Square. Our Studio designed a ground floor +6 storey mixed-use building with shops, offices and apartments.



The new headquarters is located in the Millennium City Centre, which also known as the South Pest office corridor. One of its interesting features is that it has been awarded the international LEED Gold certification.