


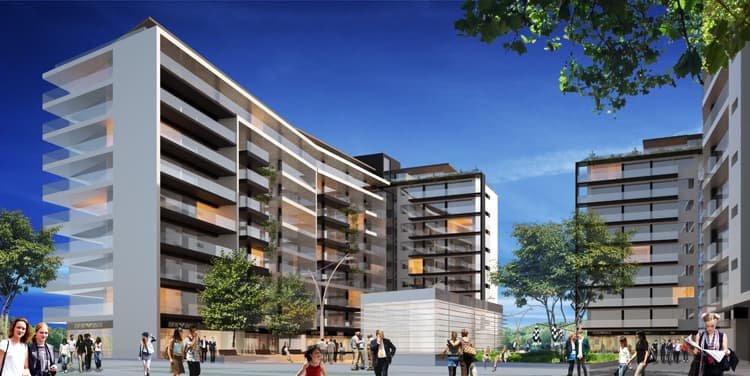





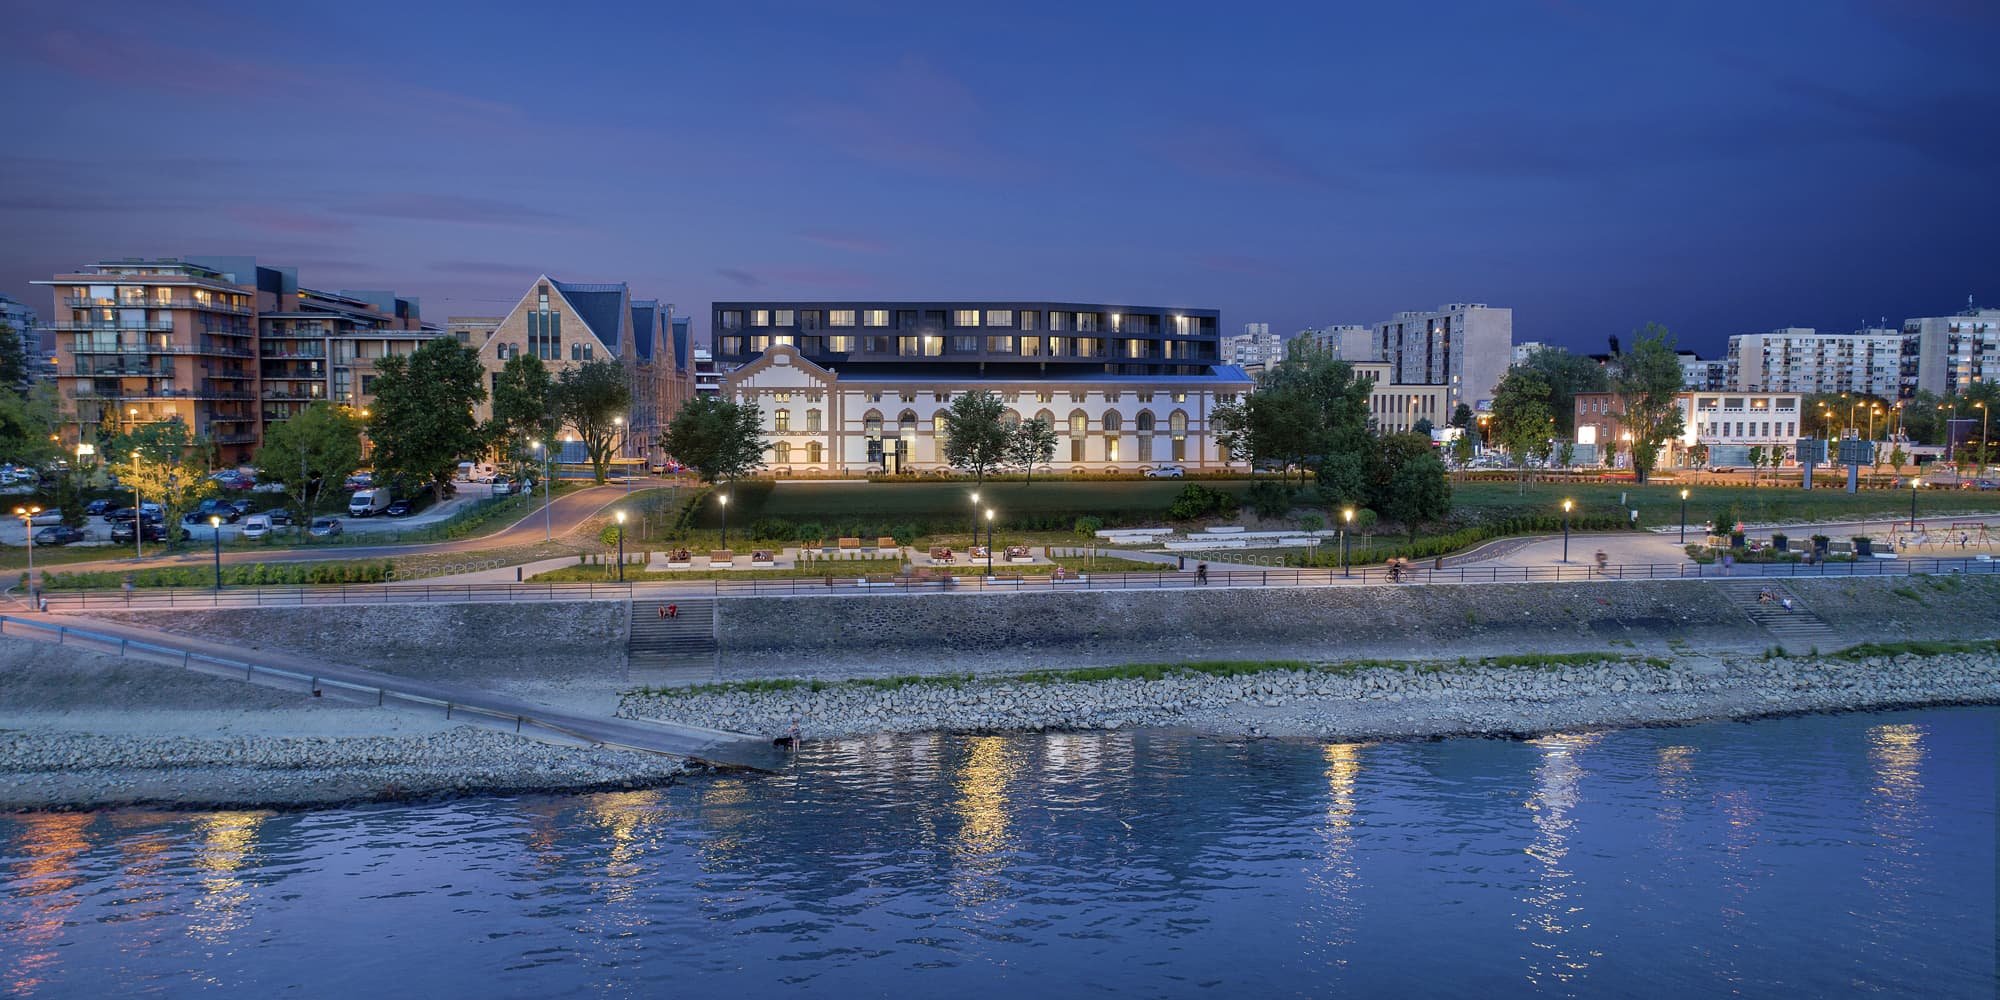
Development concept for a Museum-, Residential and Office Building at Közvágóhíd
Project info
-
-
-
2015
-
Budapest
-
-
Architecture
-
Cultural + Residential
-
Planned
Architect team
Other projects
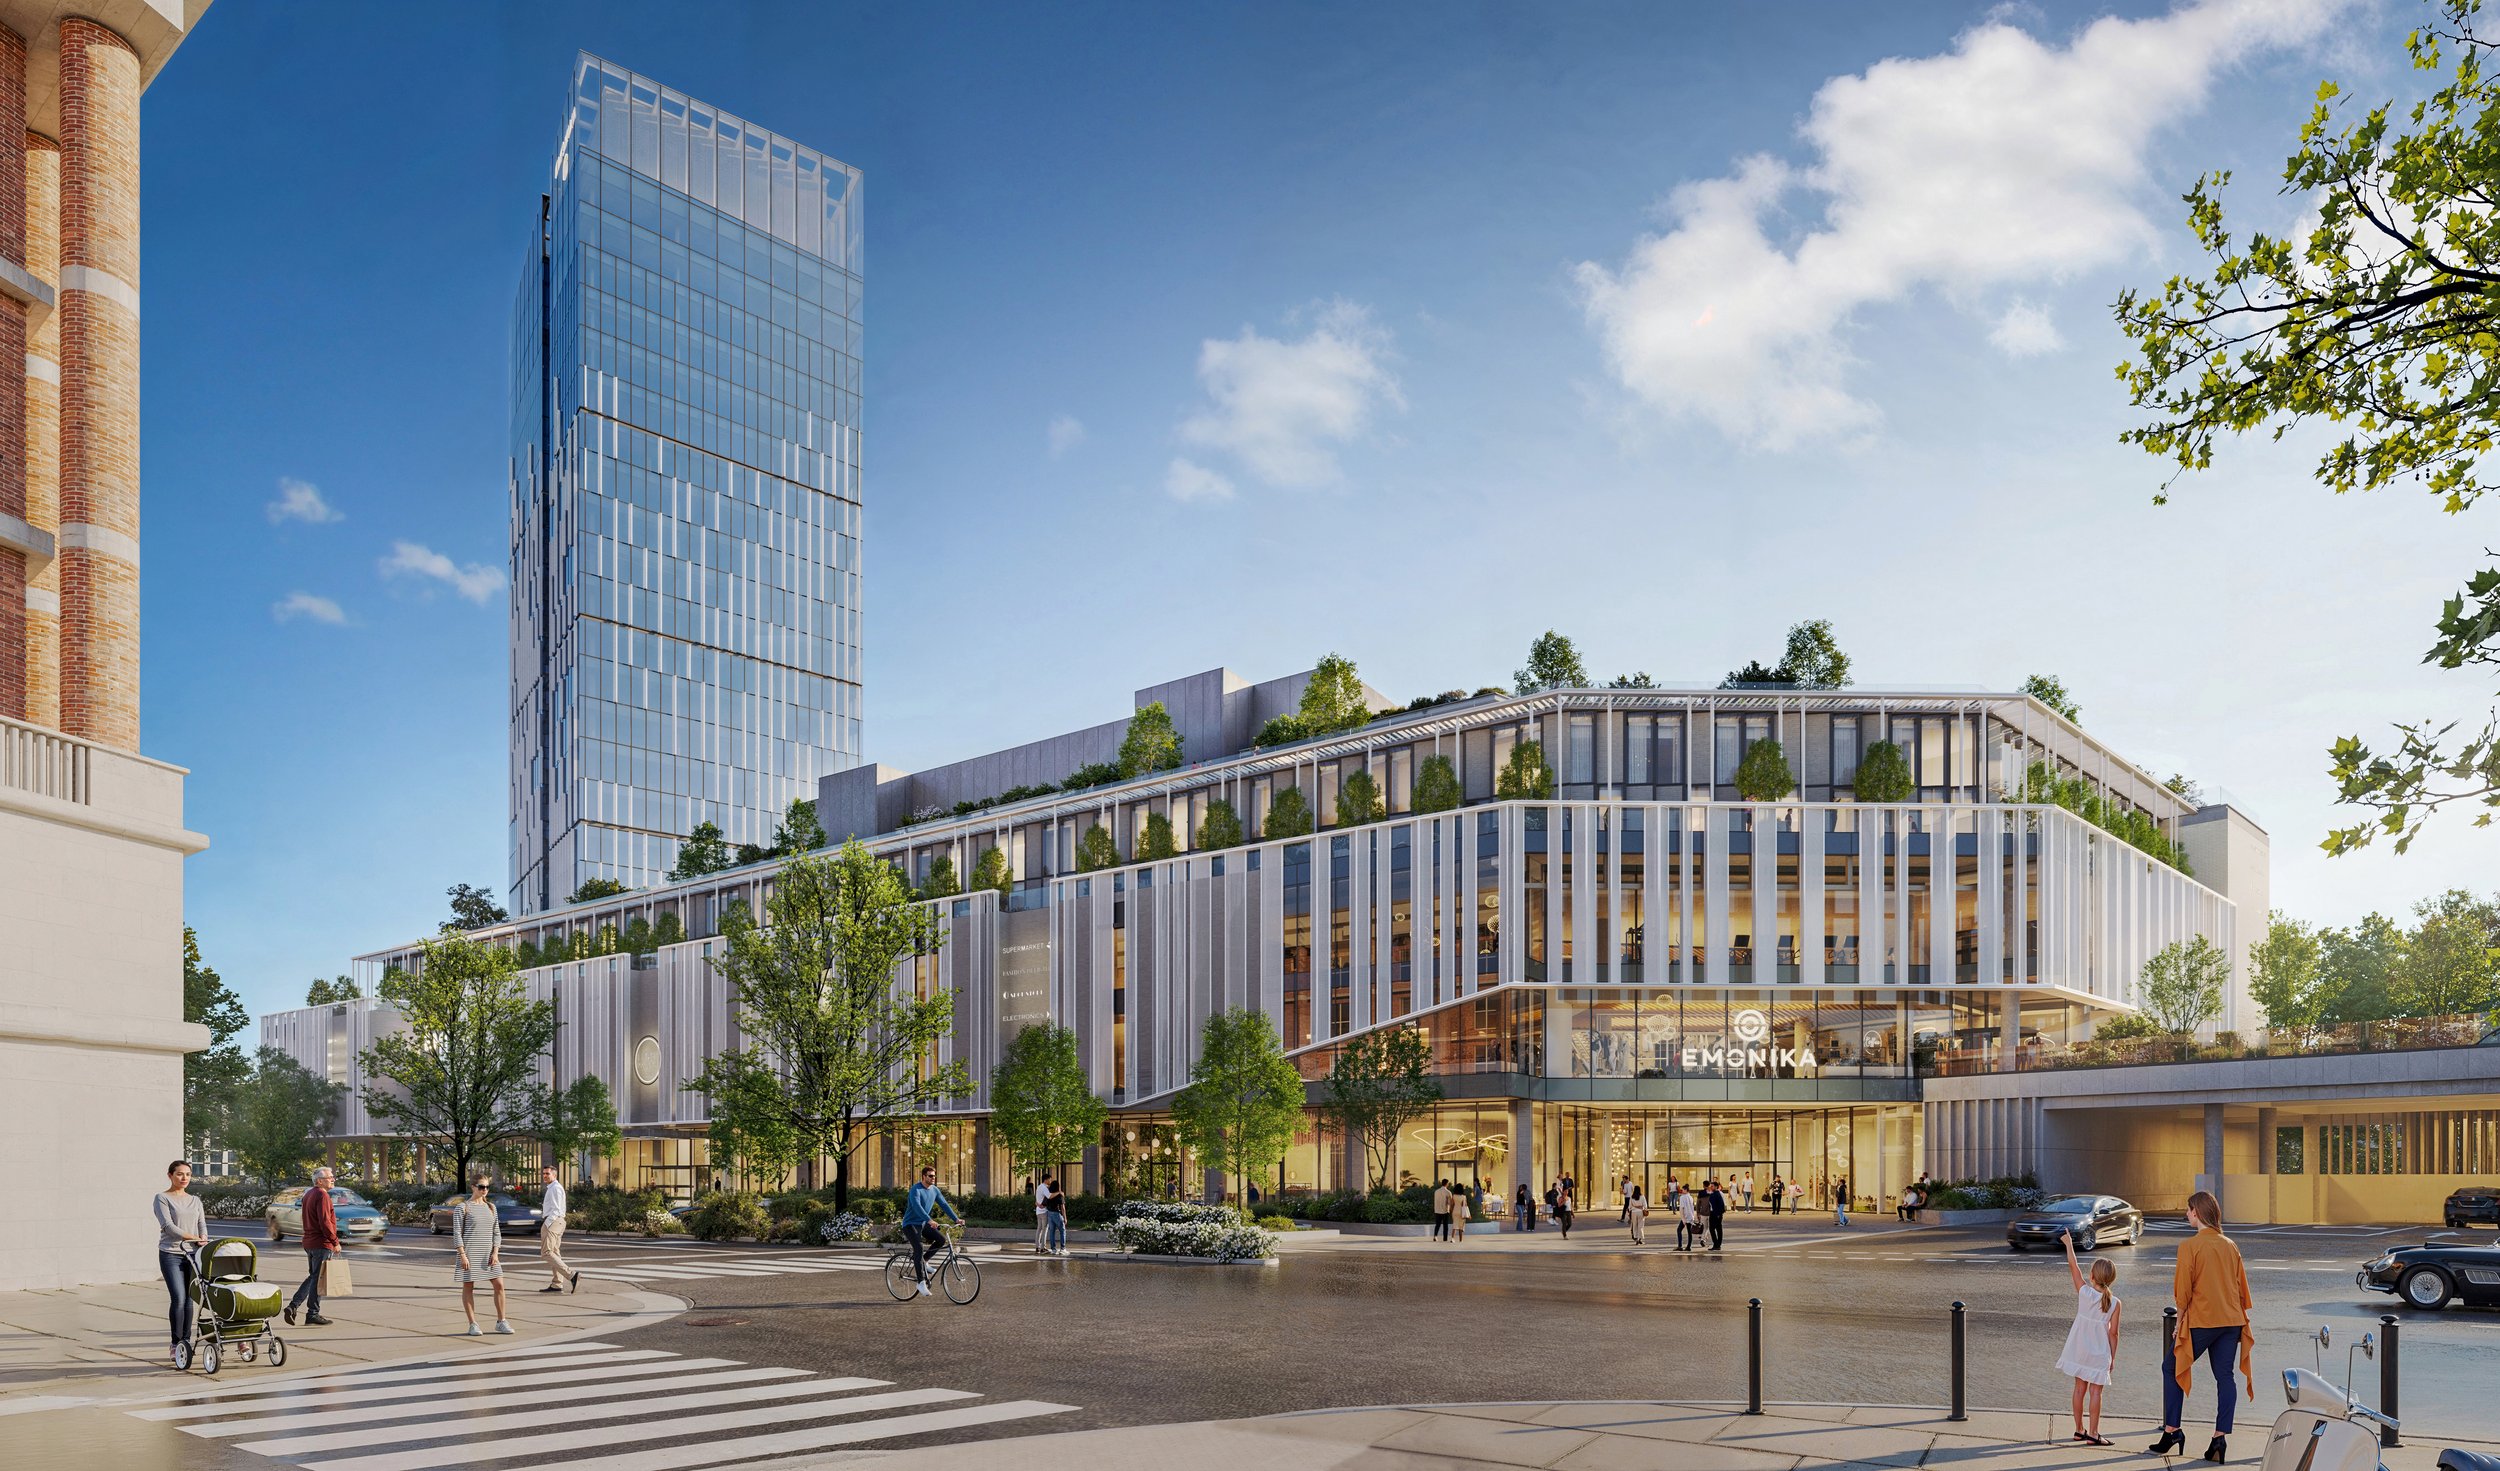
The multifunctional complex will form an important part of the urban fabric and serve as a gateway to the city center: it will include 187 residential units, two hotels, office spaces, and a shopping center.
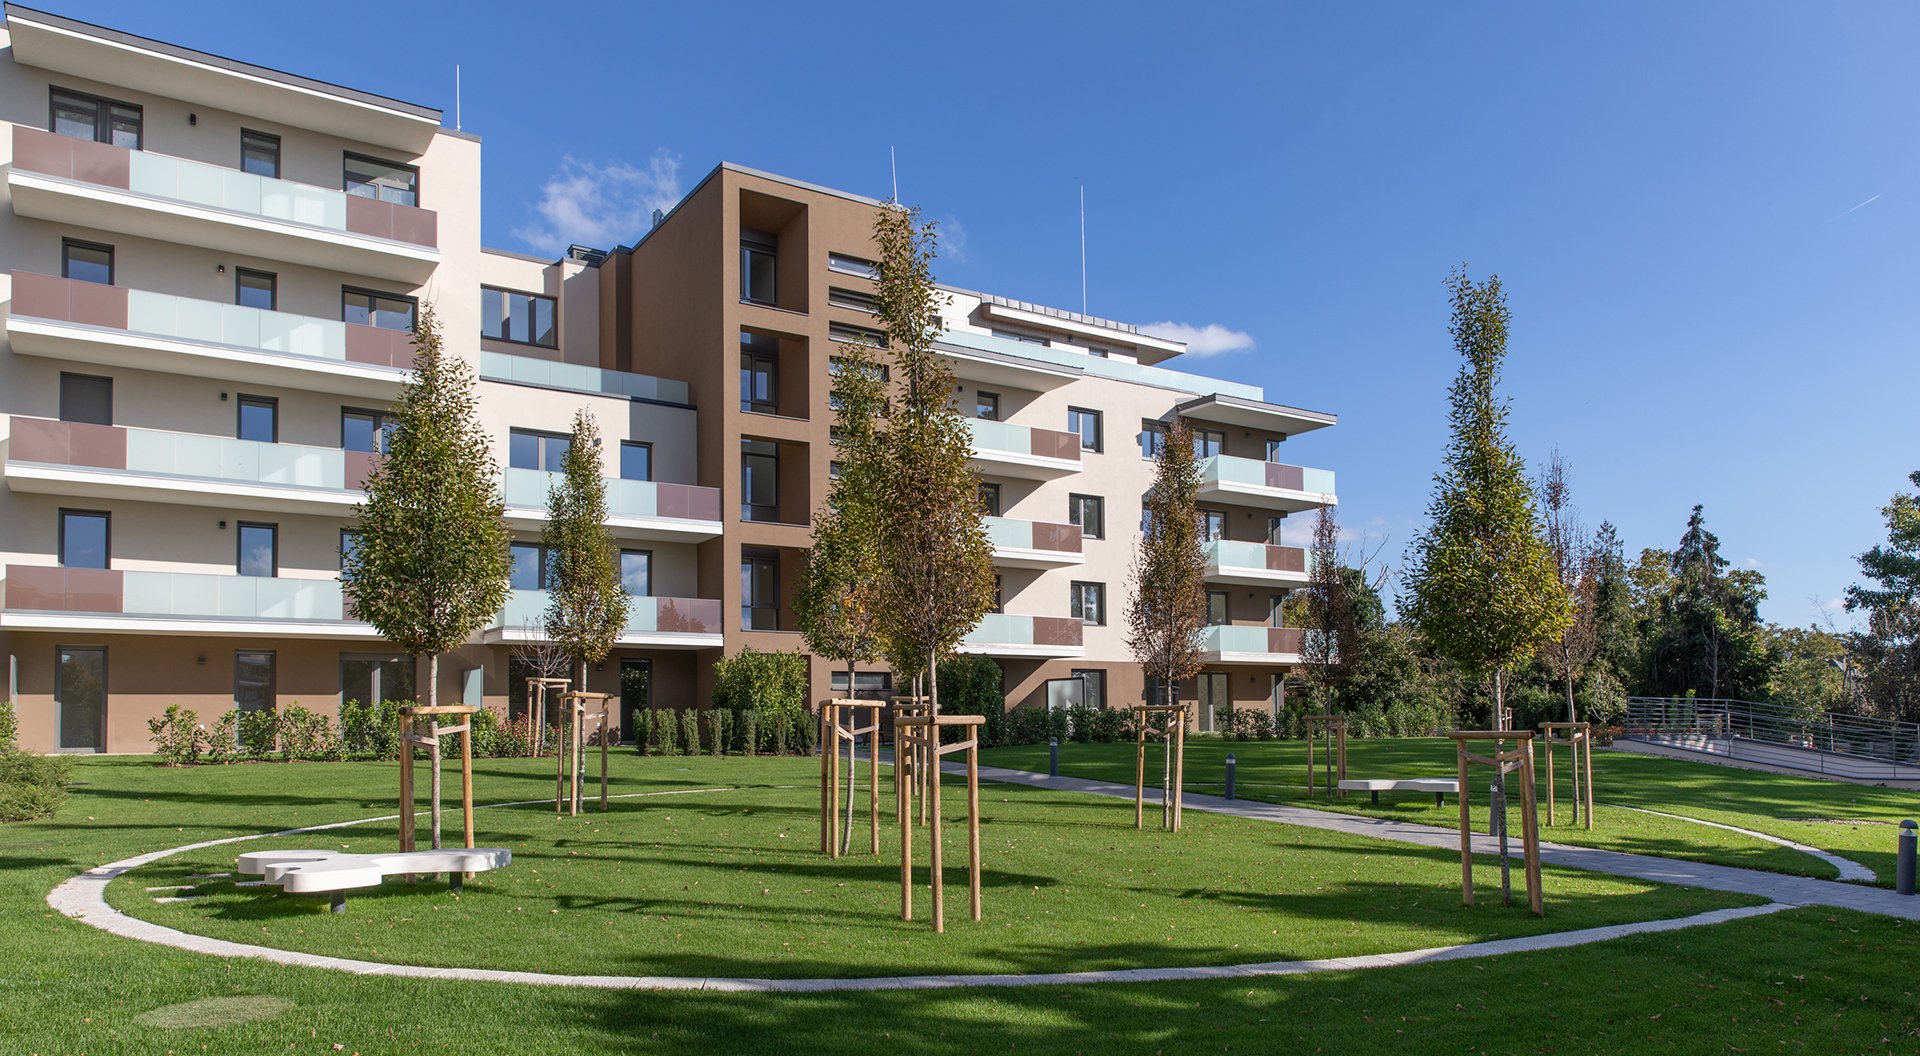
A residential project, which we were commissioned to design the phase 7 (Sunrise) and 8 (Sky) in 2017.
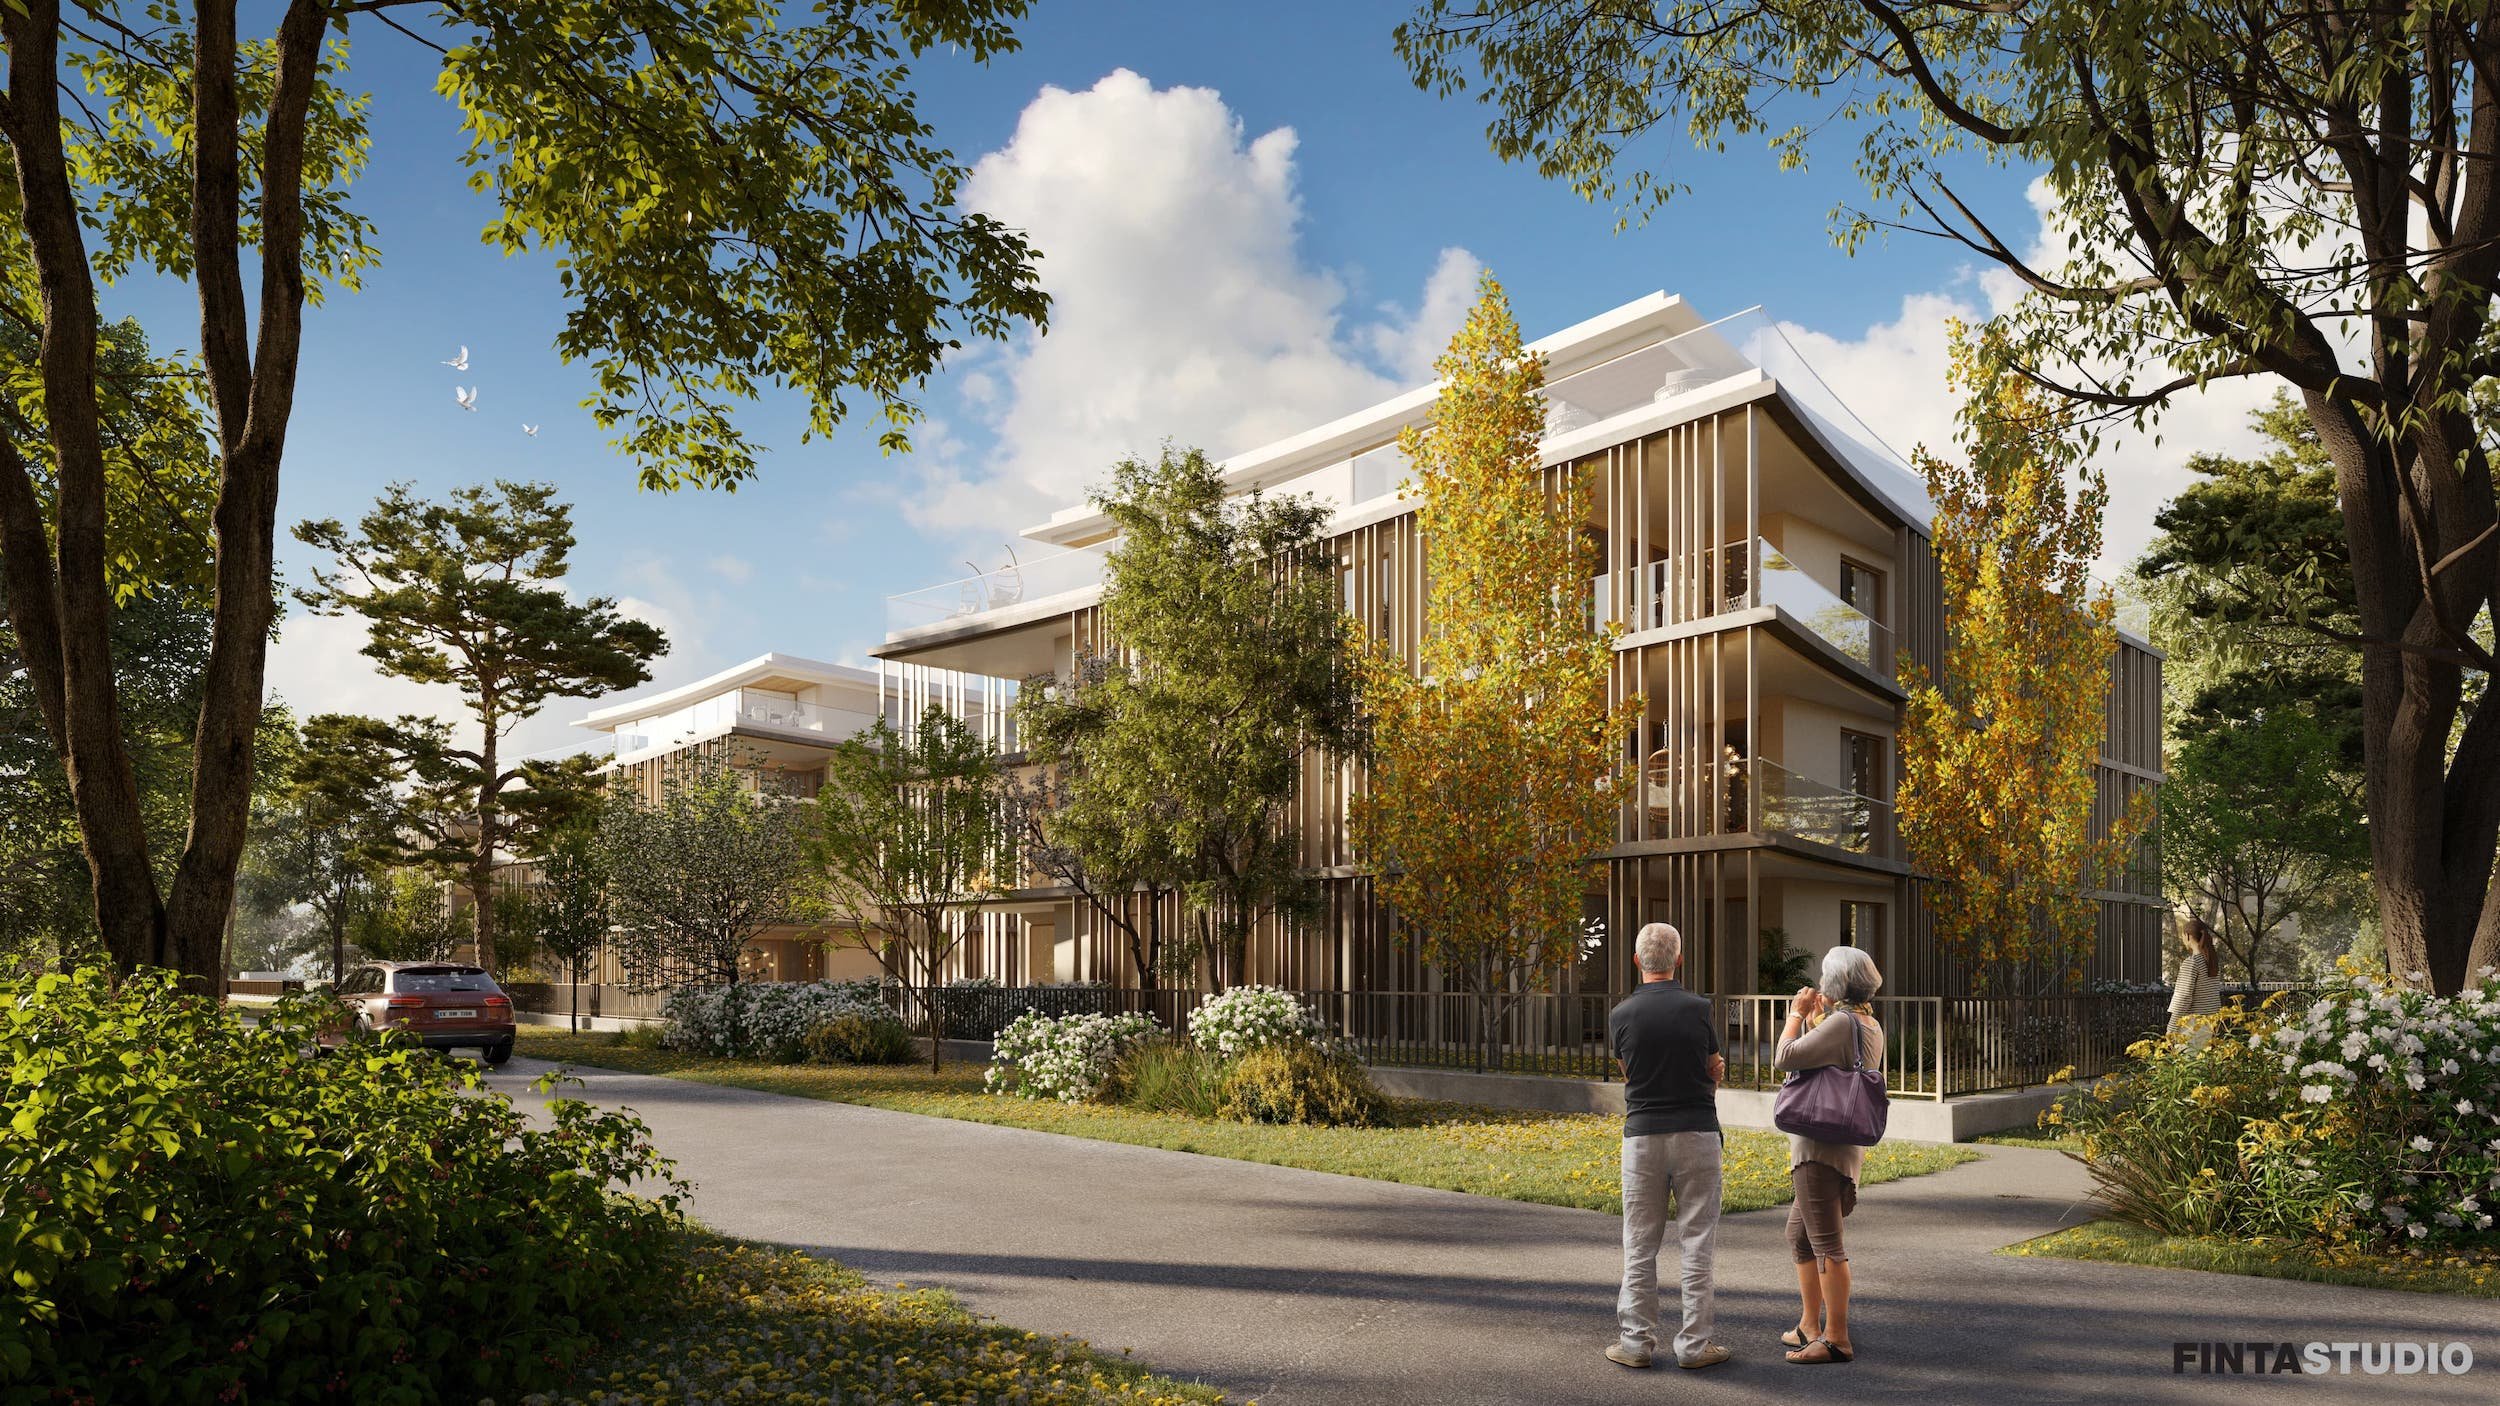
Finta and Partners Architectural Studio won the contract for the design of the Salesians Oratory and Provincial Office in 2018 through a public tender.
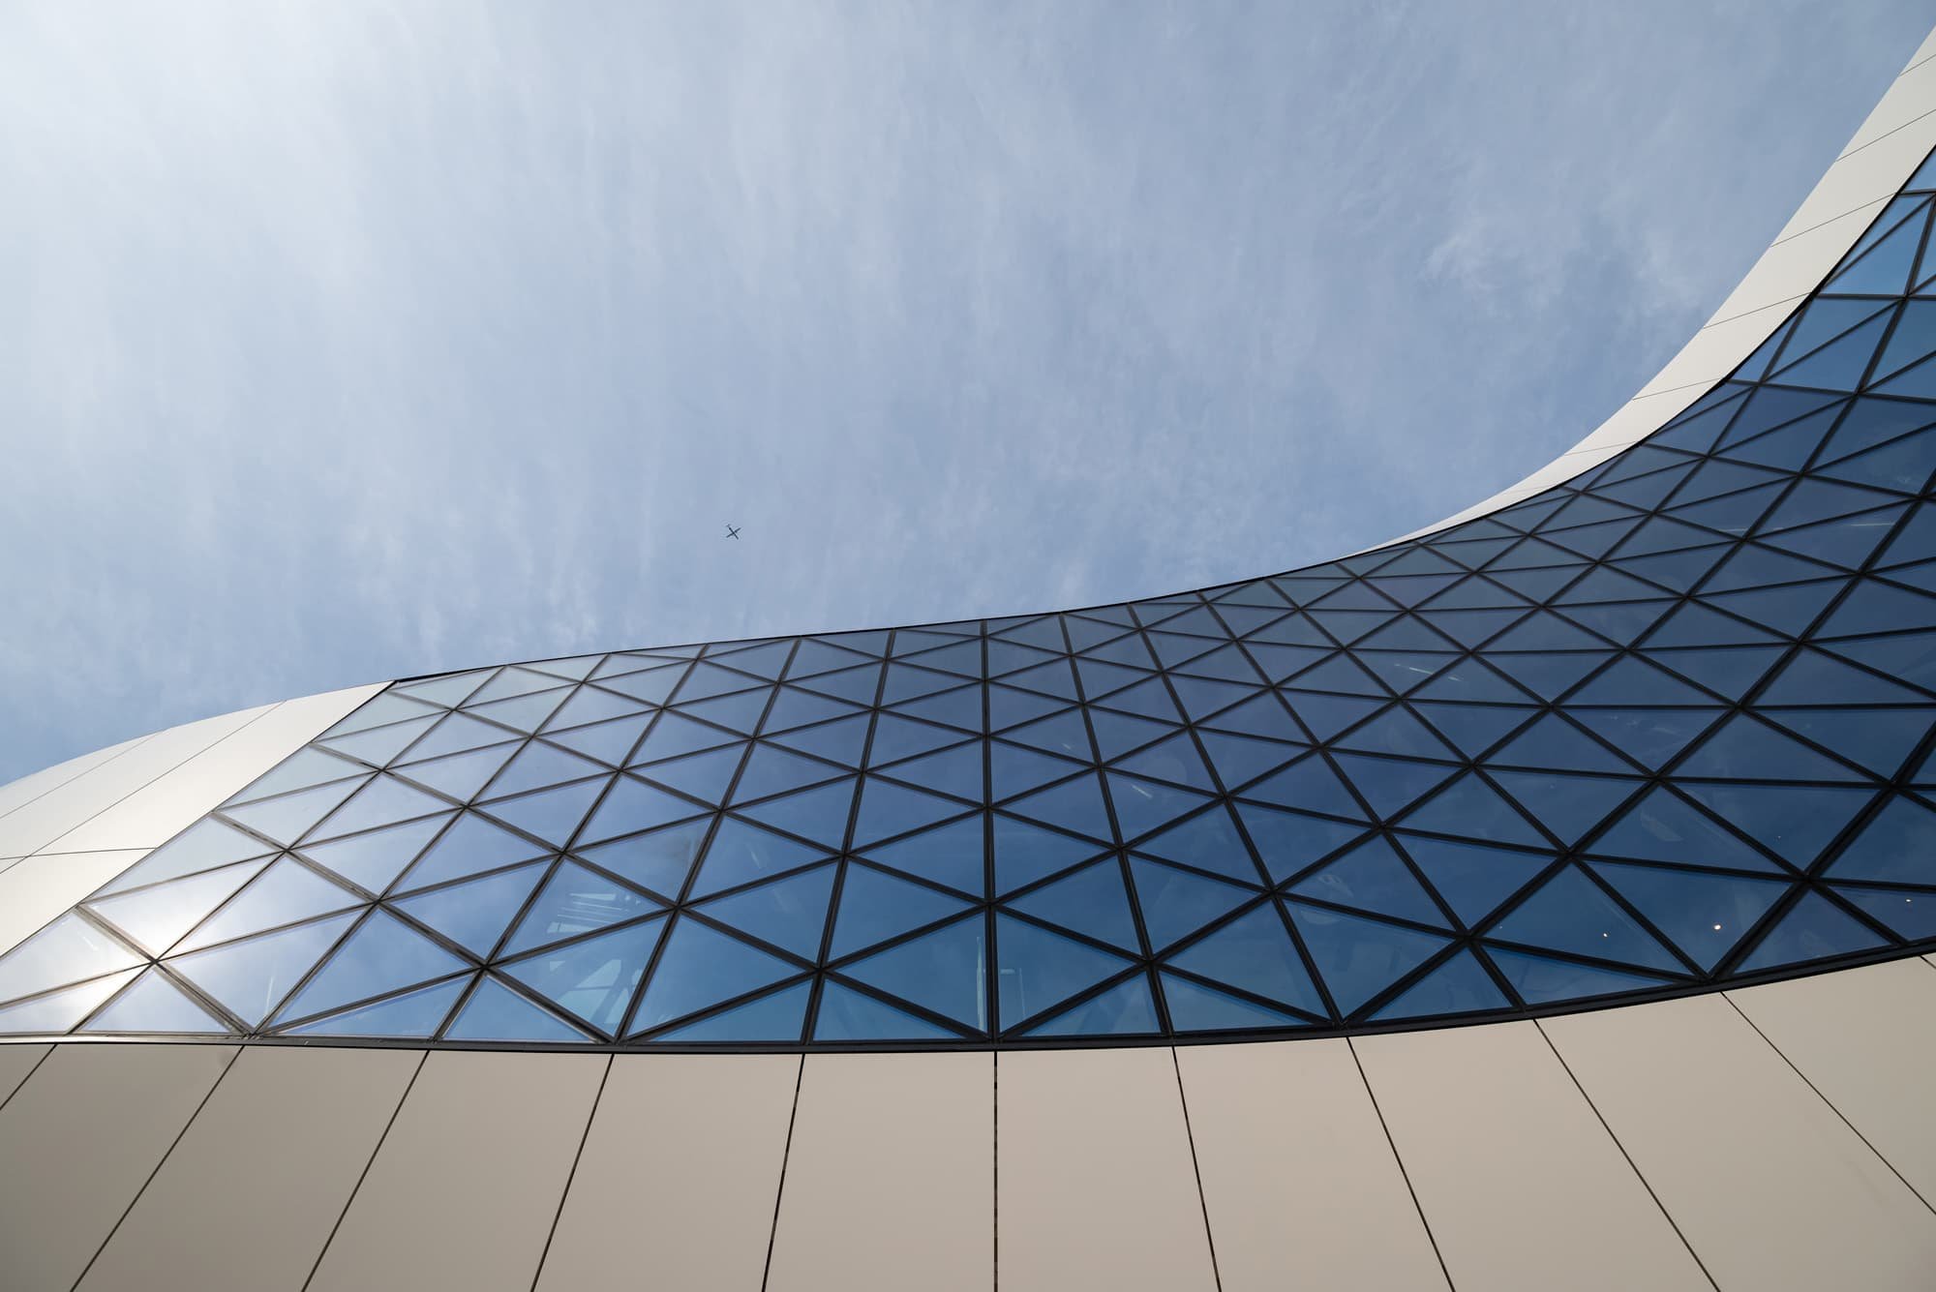
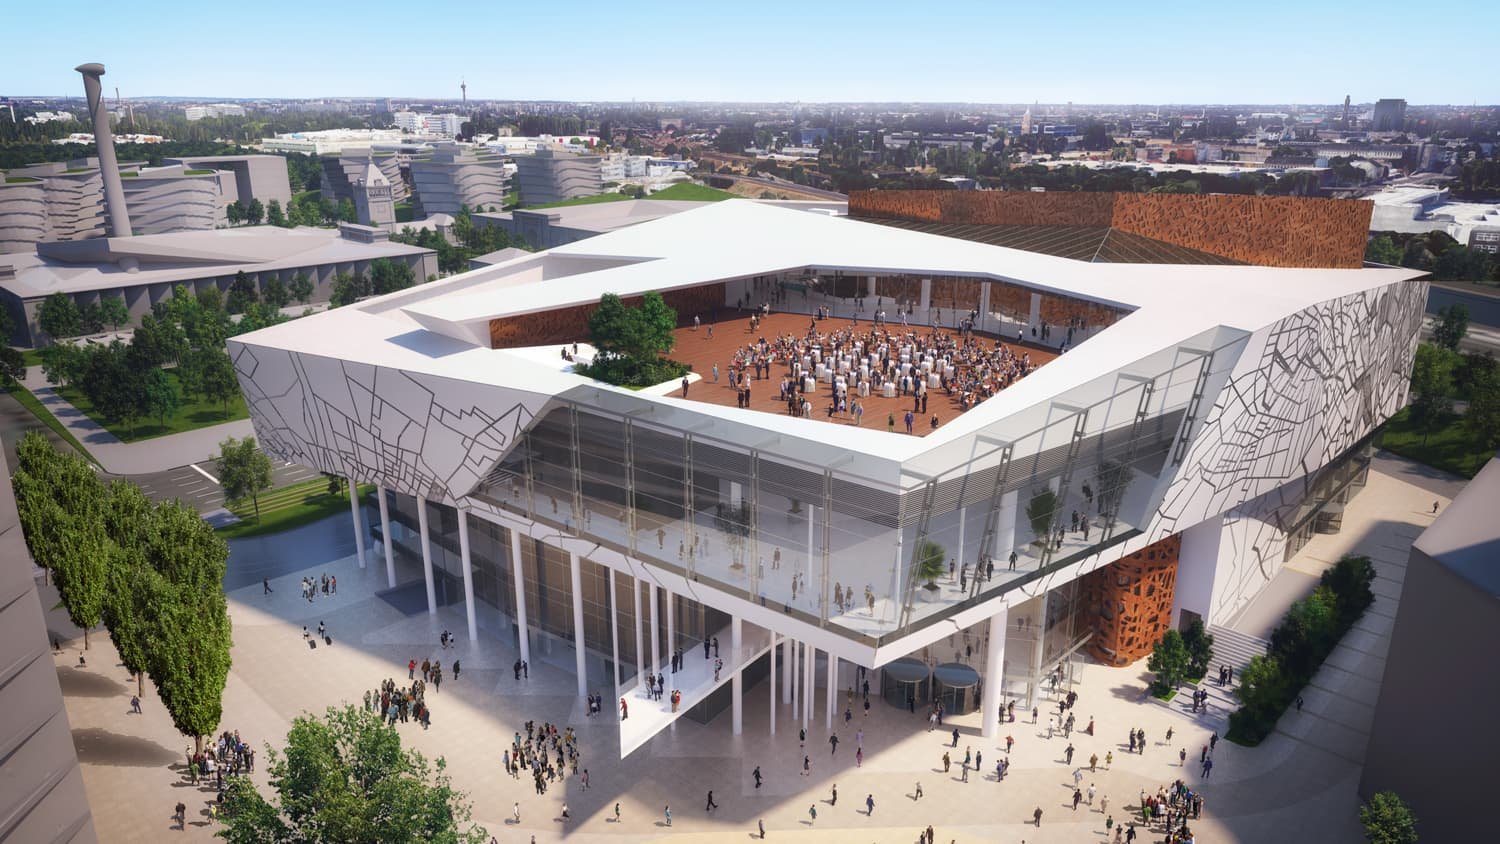
In 2018, as part of the modernization and expansion of the entire Hungexpo area, Finta and Partners Architect Studio was commissioned to design a modern, landmark-style reception hall in the immediate vicinity of the exhibition halls.
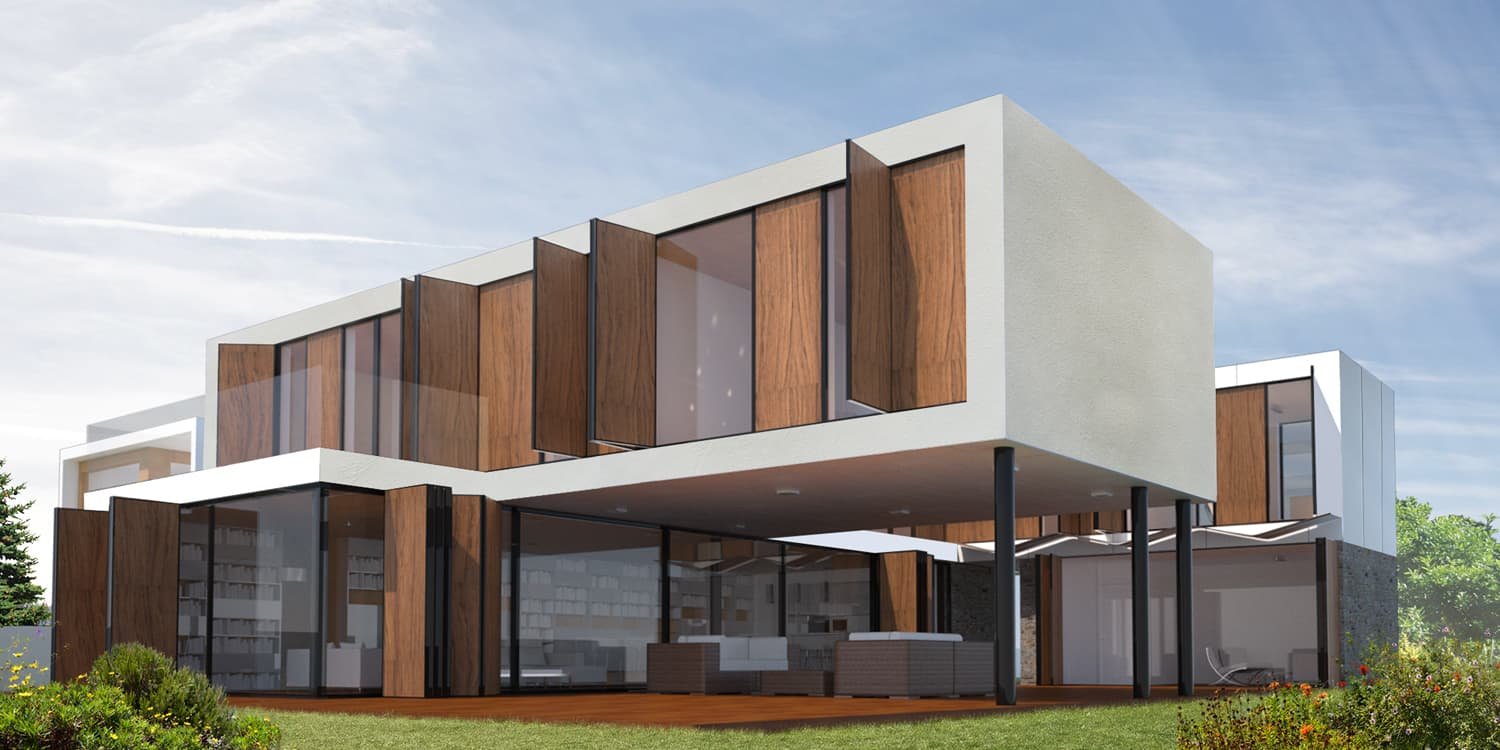

Our studio was commissioned to revitalise the Hungexpo area in 2017. A key element of the project was the realisation of a Conference Centre to enhance the diversity of the Fair City’s offerings, all in an “industrial” environment and designed to be cost-effective.
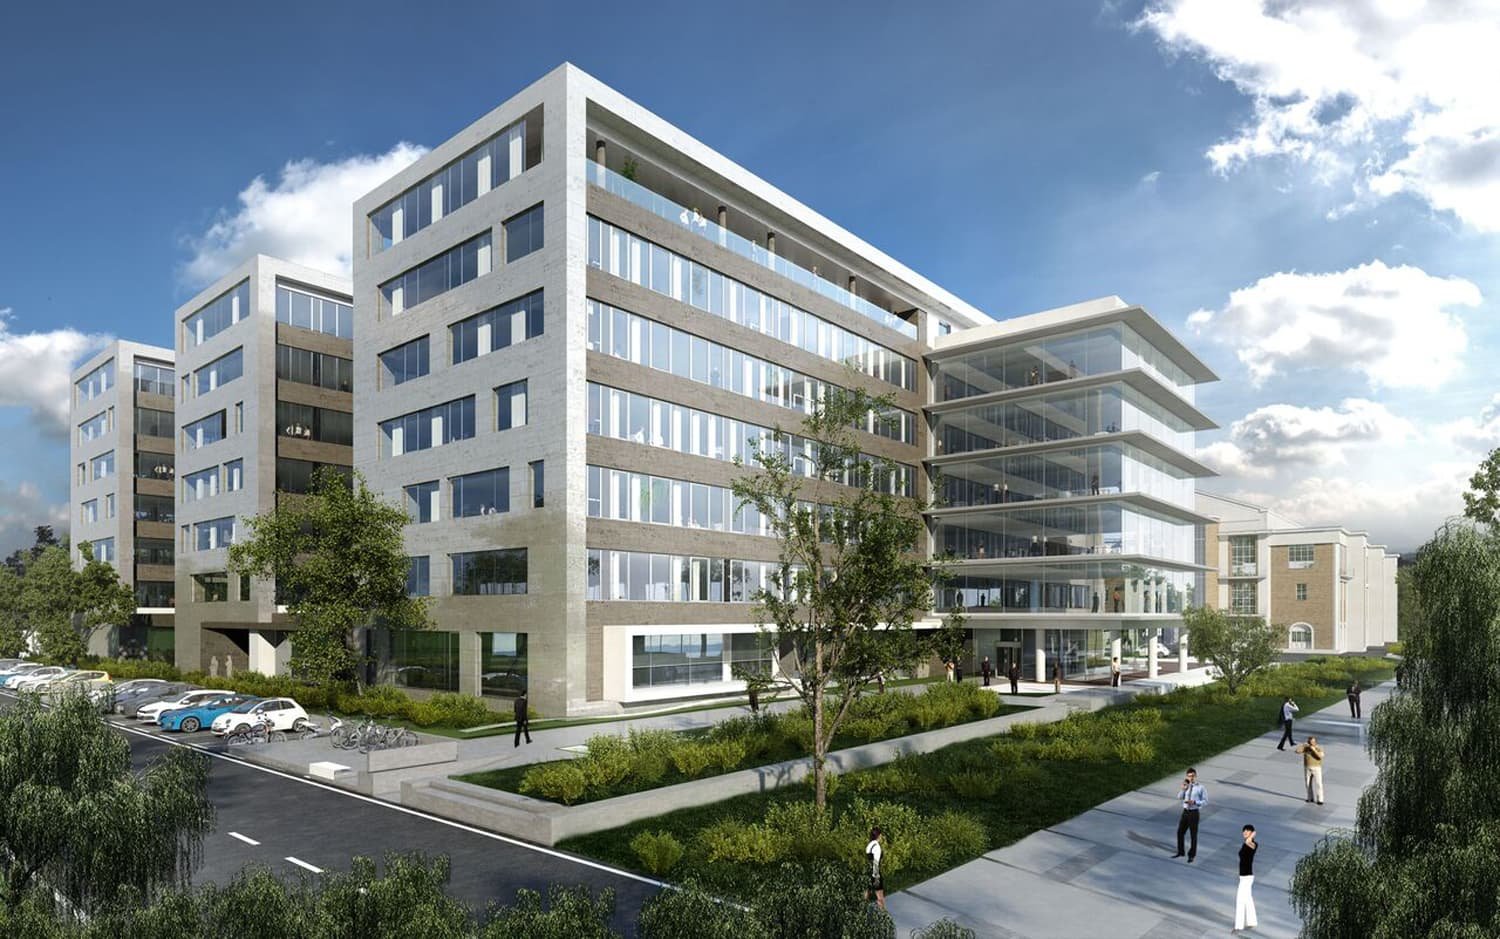


In 2013, our Studio won a open competition for the design of the new educational building and dormitory of the Ludovika University of Public Service. The aim of the development was to create a modern, state-of-the-art educational building complex and dormitory. The second phase of the Ludovika project was the construction of the dormitory which has a capacity of 600 people.