
Condominium in Pusztaszeri Street


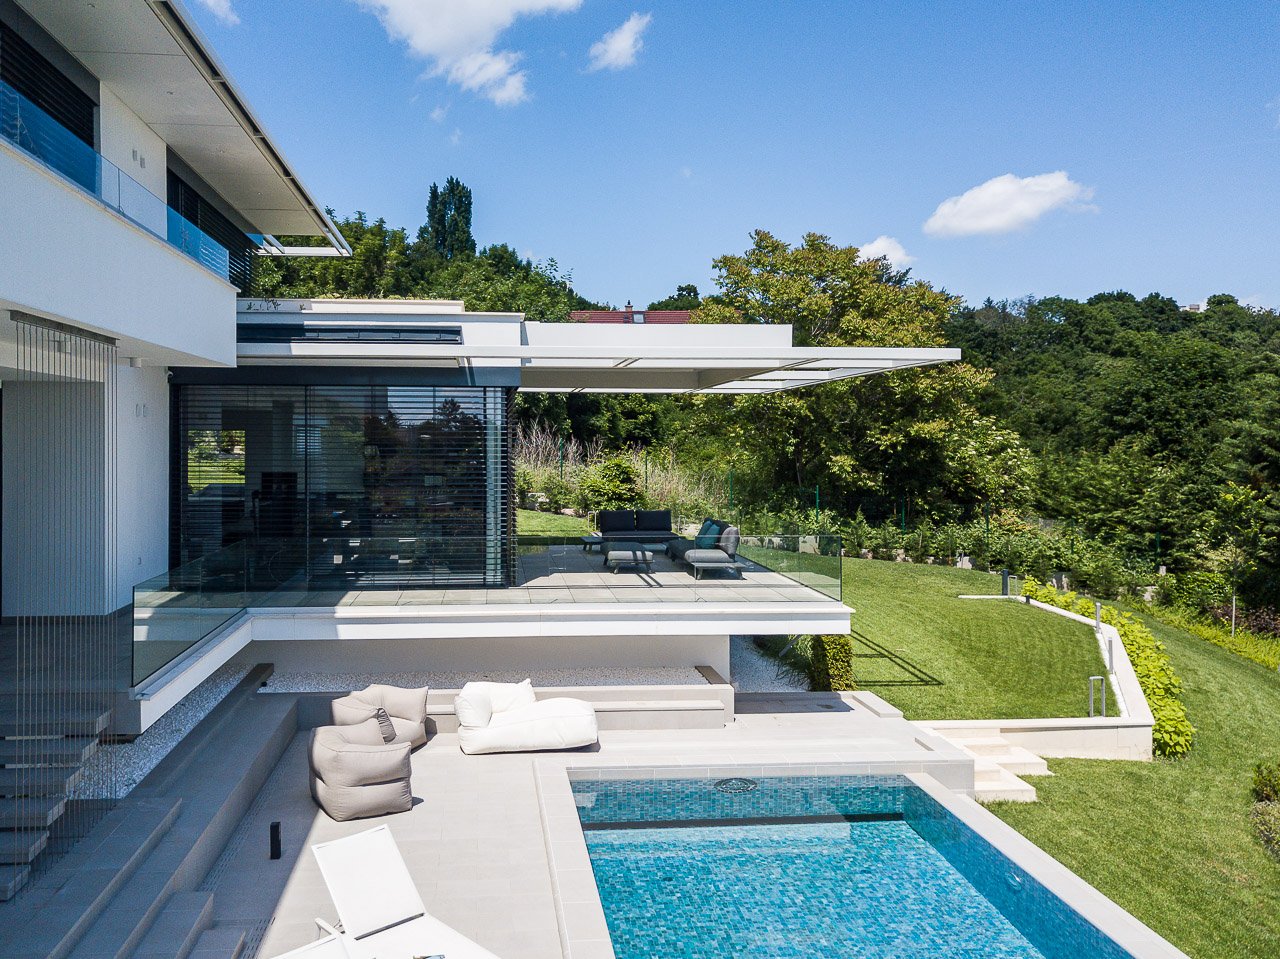
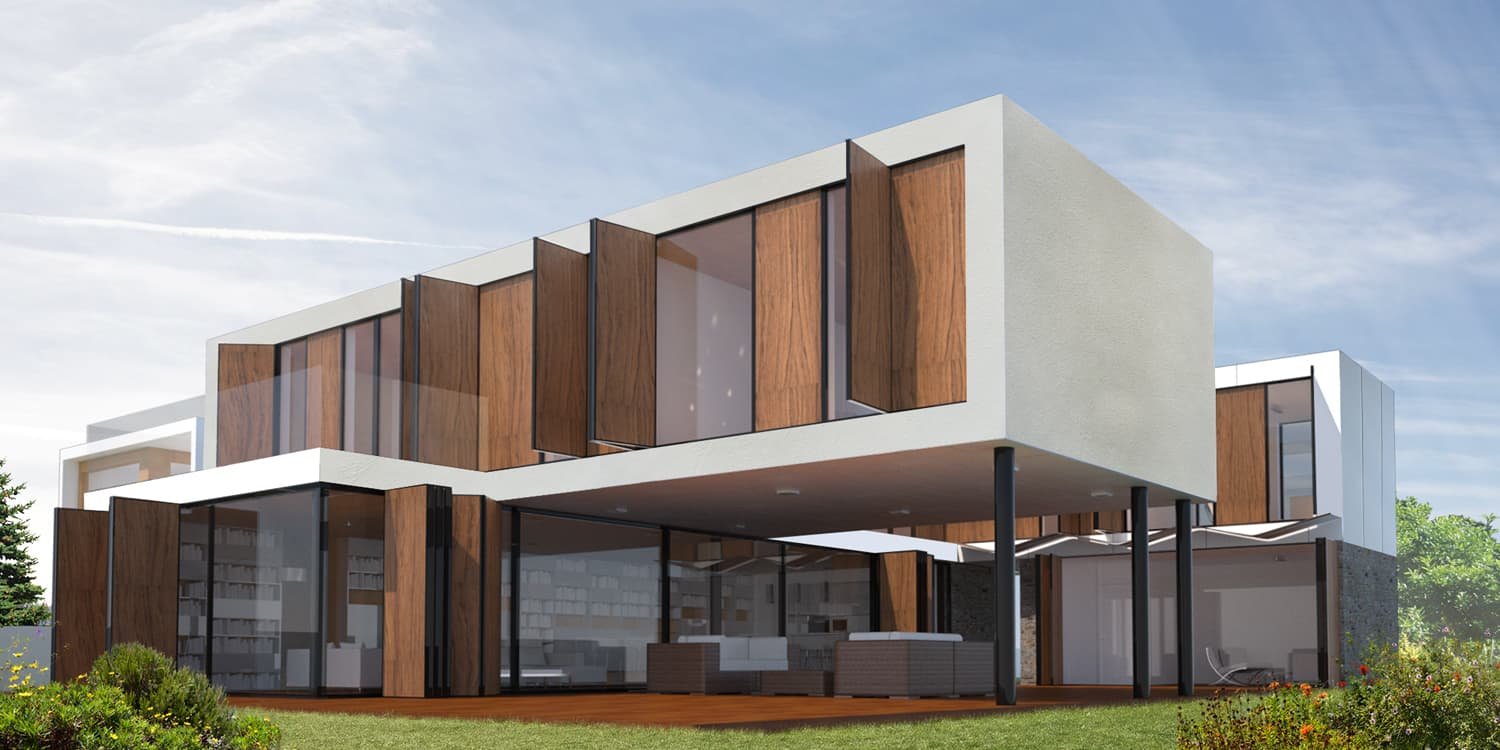

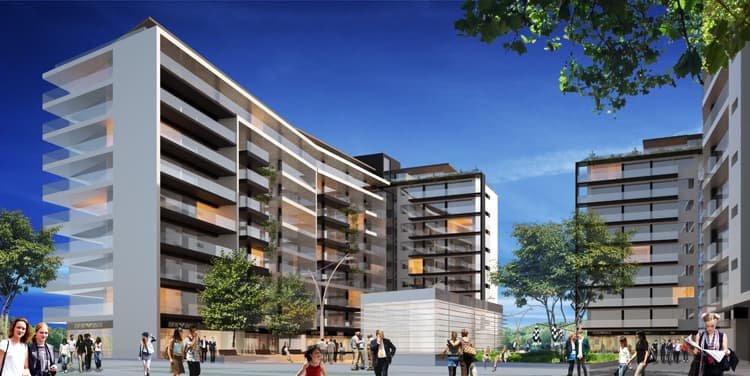











We have designed this five-unit apartment building in the highland of the 2nd district which has a major tradition of BAUHAUS architecture. Though the building undertakes to use the style of modern tradition it is still a today’s building due to its playful language and worked-out details. We consciously endeavoured to design a building with a “villa” character and not to present an image of a multi-unit residential building. To achieve this apartments of fundamentally different geometry are located on each level, to be different from the one below, and terraces and balconies are articulated in different way, too. The sheet metal covering of the wavy roof reflects the slope conditions of the plot and the plastered facade is made playful with the colourfully painted windows and blinds.
Project info
-
1.000 m²
-
2001
-
1999
-
Budapest
-
-
Architecture
-
Residential
-
Built
Architect team
-
János Plájer
-
János Plájer
-
-
-
Revital Rt.